2112 Carpenters Grade Rd
SEE ALL PHOTOS
2112 Carpenters Grade Rd
Courtesy of Realty Executives Associates, Brandie Berrong
For Sale

2112 Carpenters Grade Rd

2112 Carpenters Grade Rd, Maryville, TN 37803

$725,000
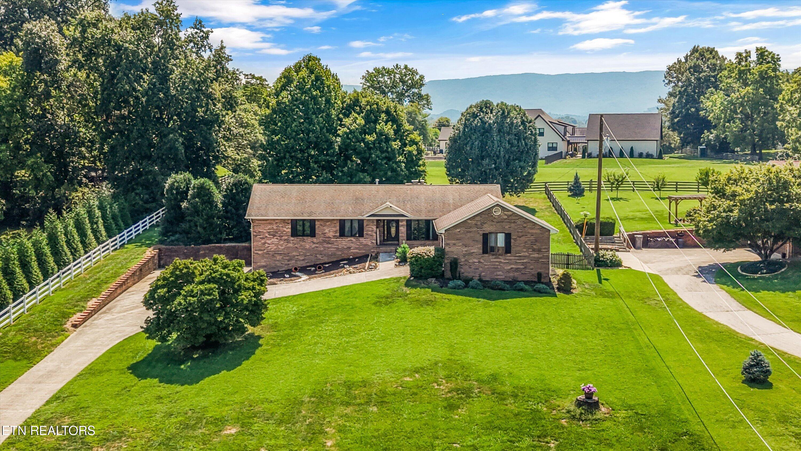
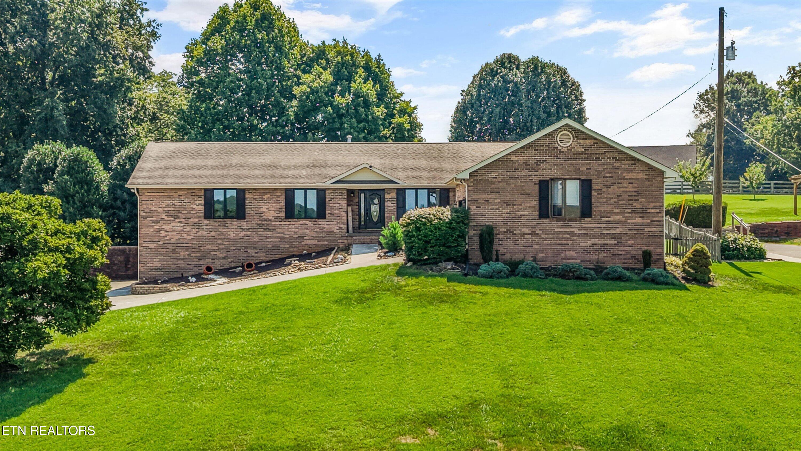
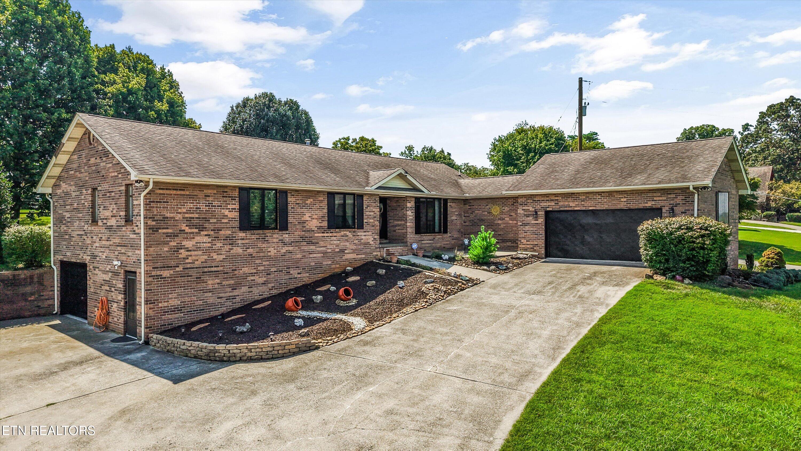
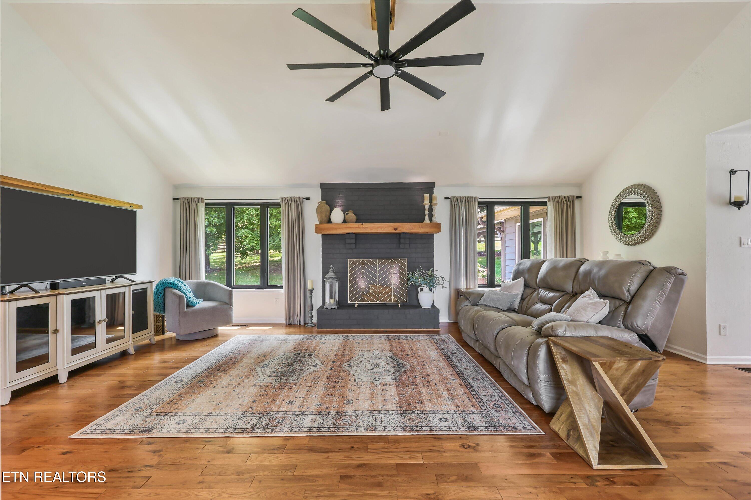
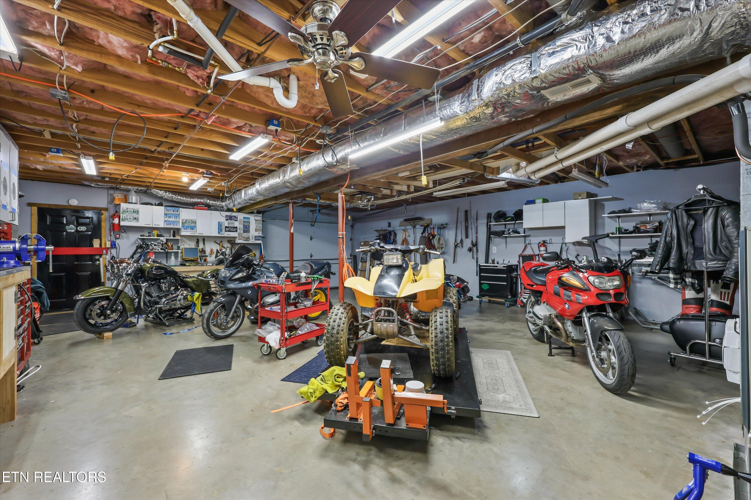
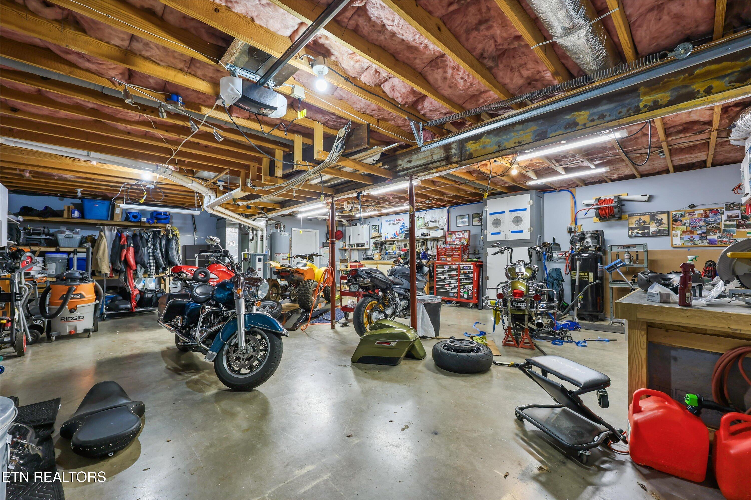
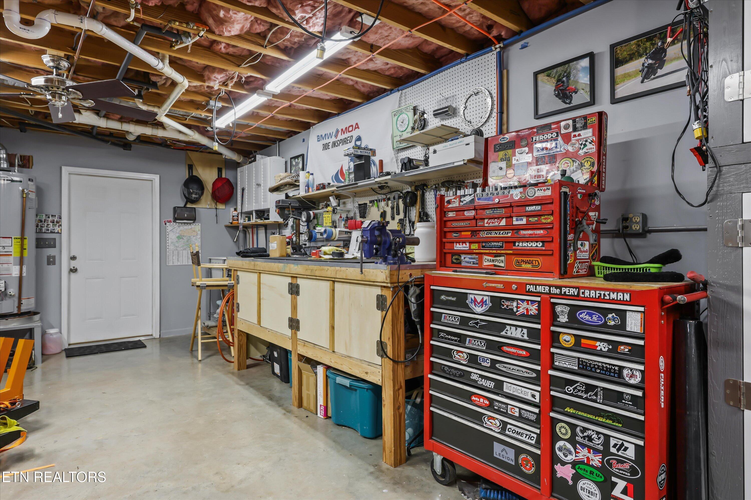
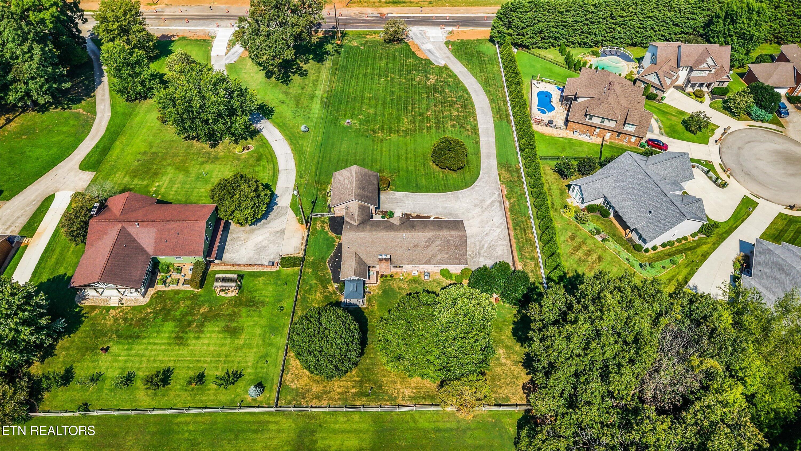
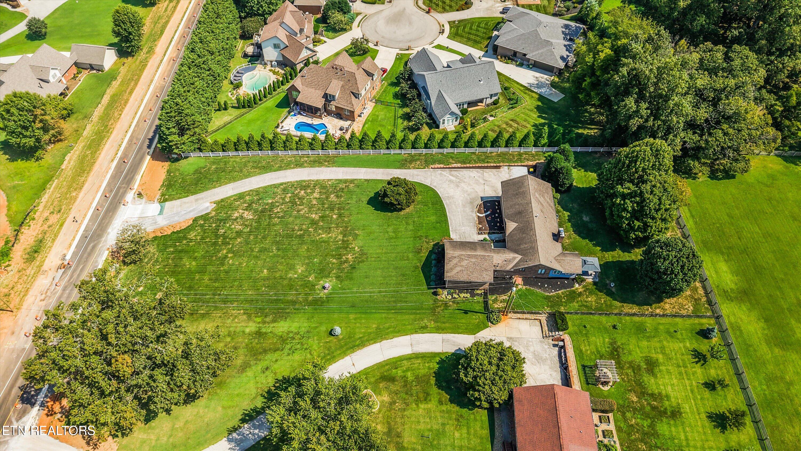
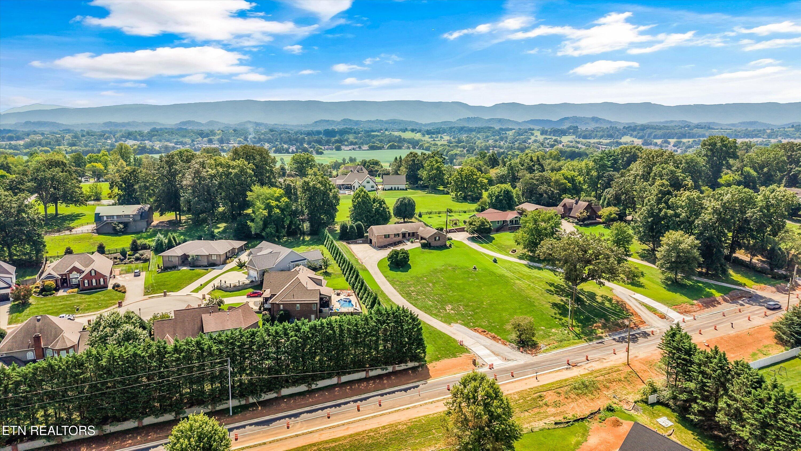
Welcome to this beautifully updated basement ranch situated on over an acre just outside the city limits and conveniently located near new greenway trails. The home features a 2 car garage on the main level and third oversized bay in the basement that is connected to a workshop.

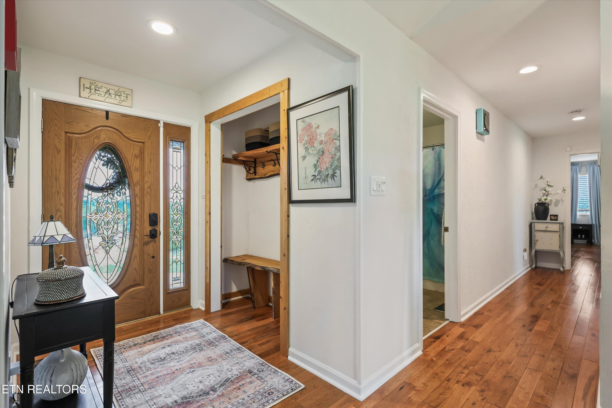
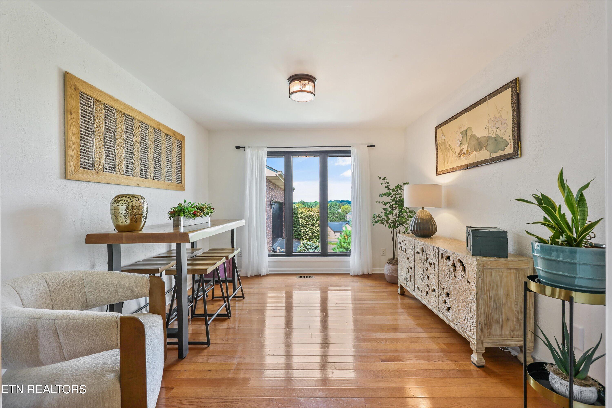
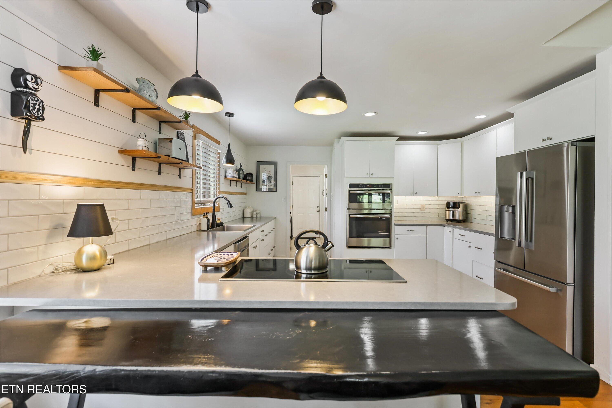
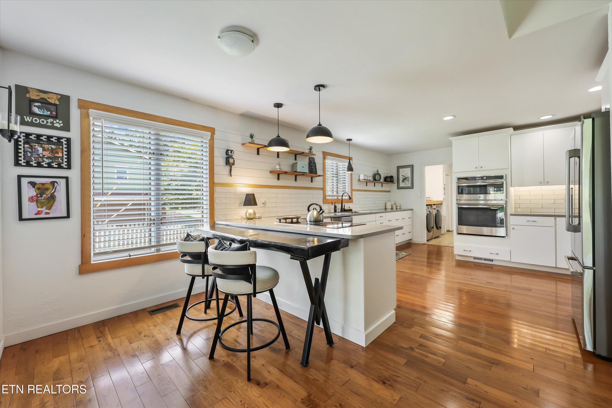
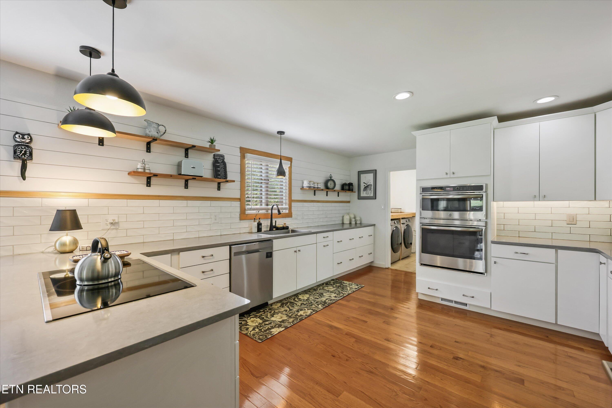
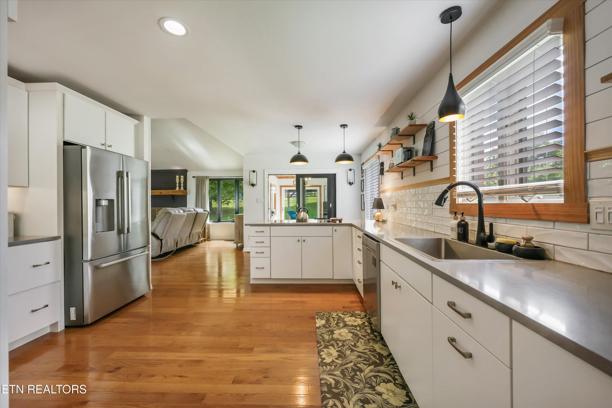
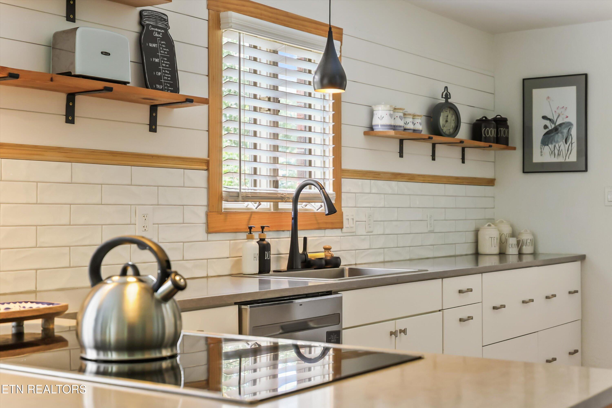
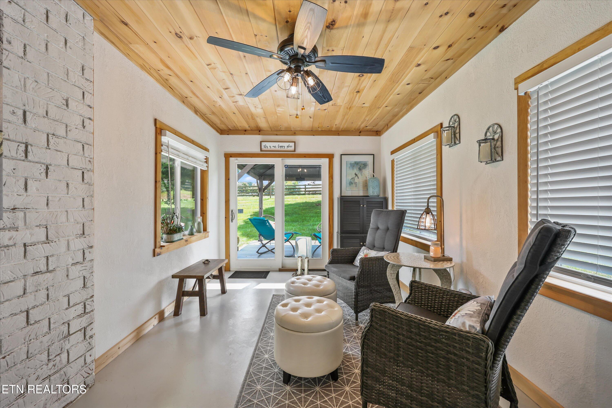
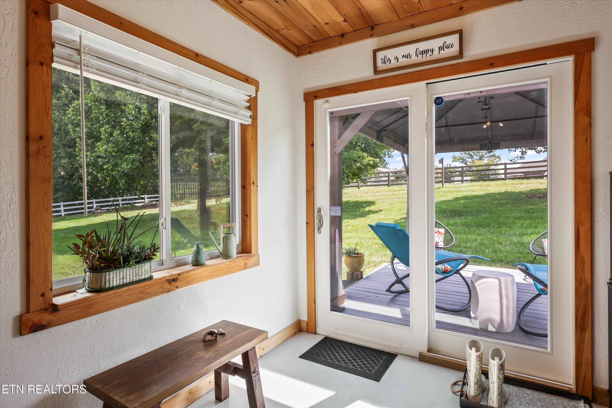
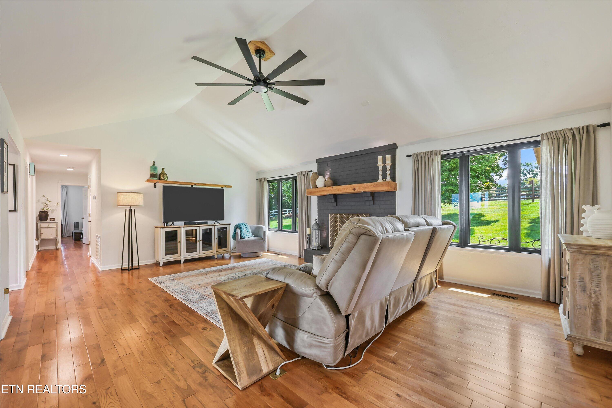
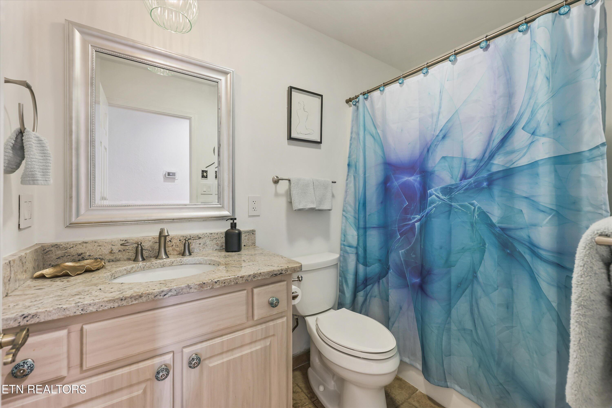
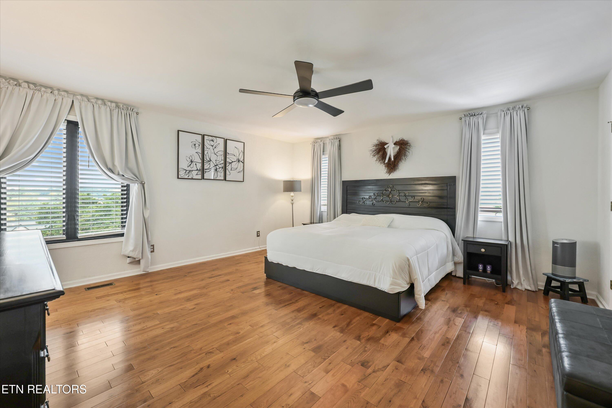
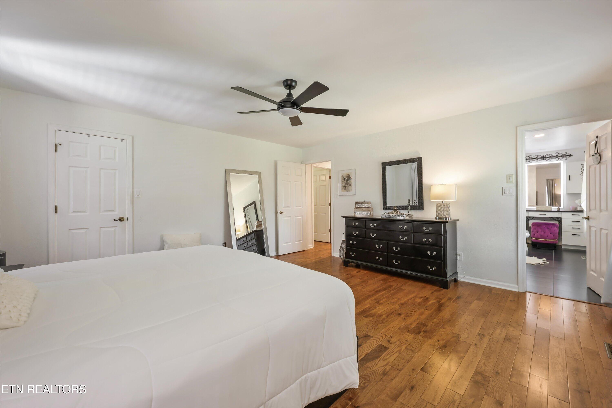
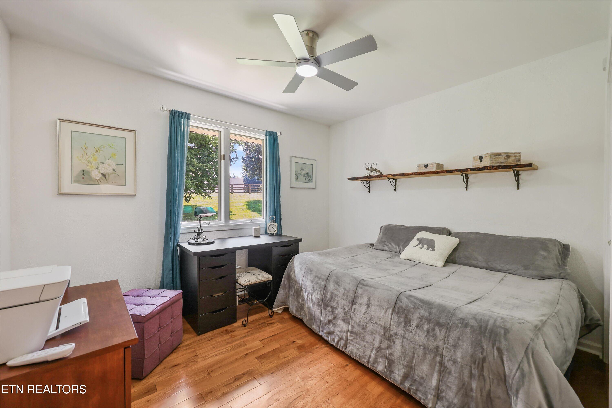
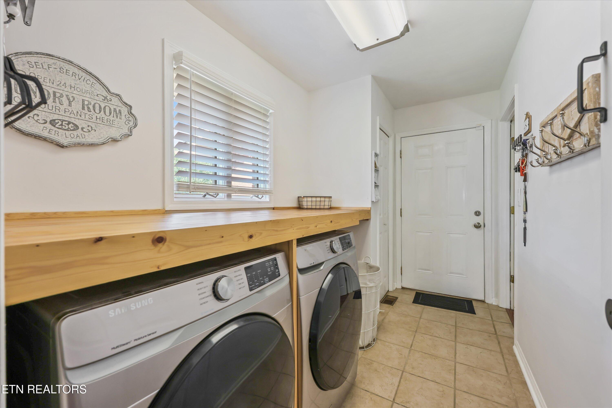
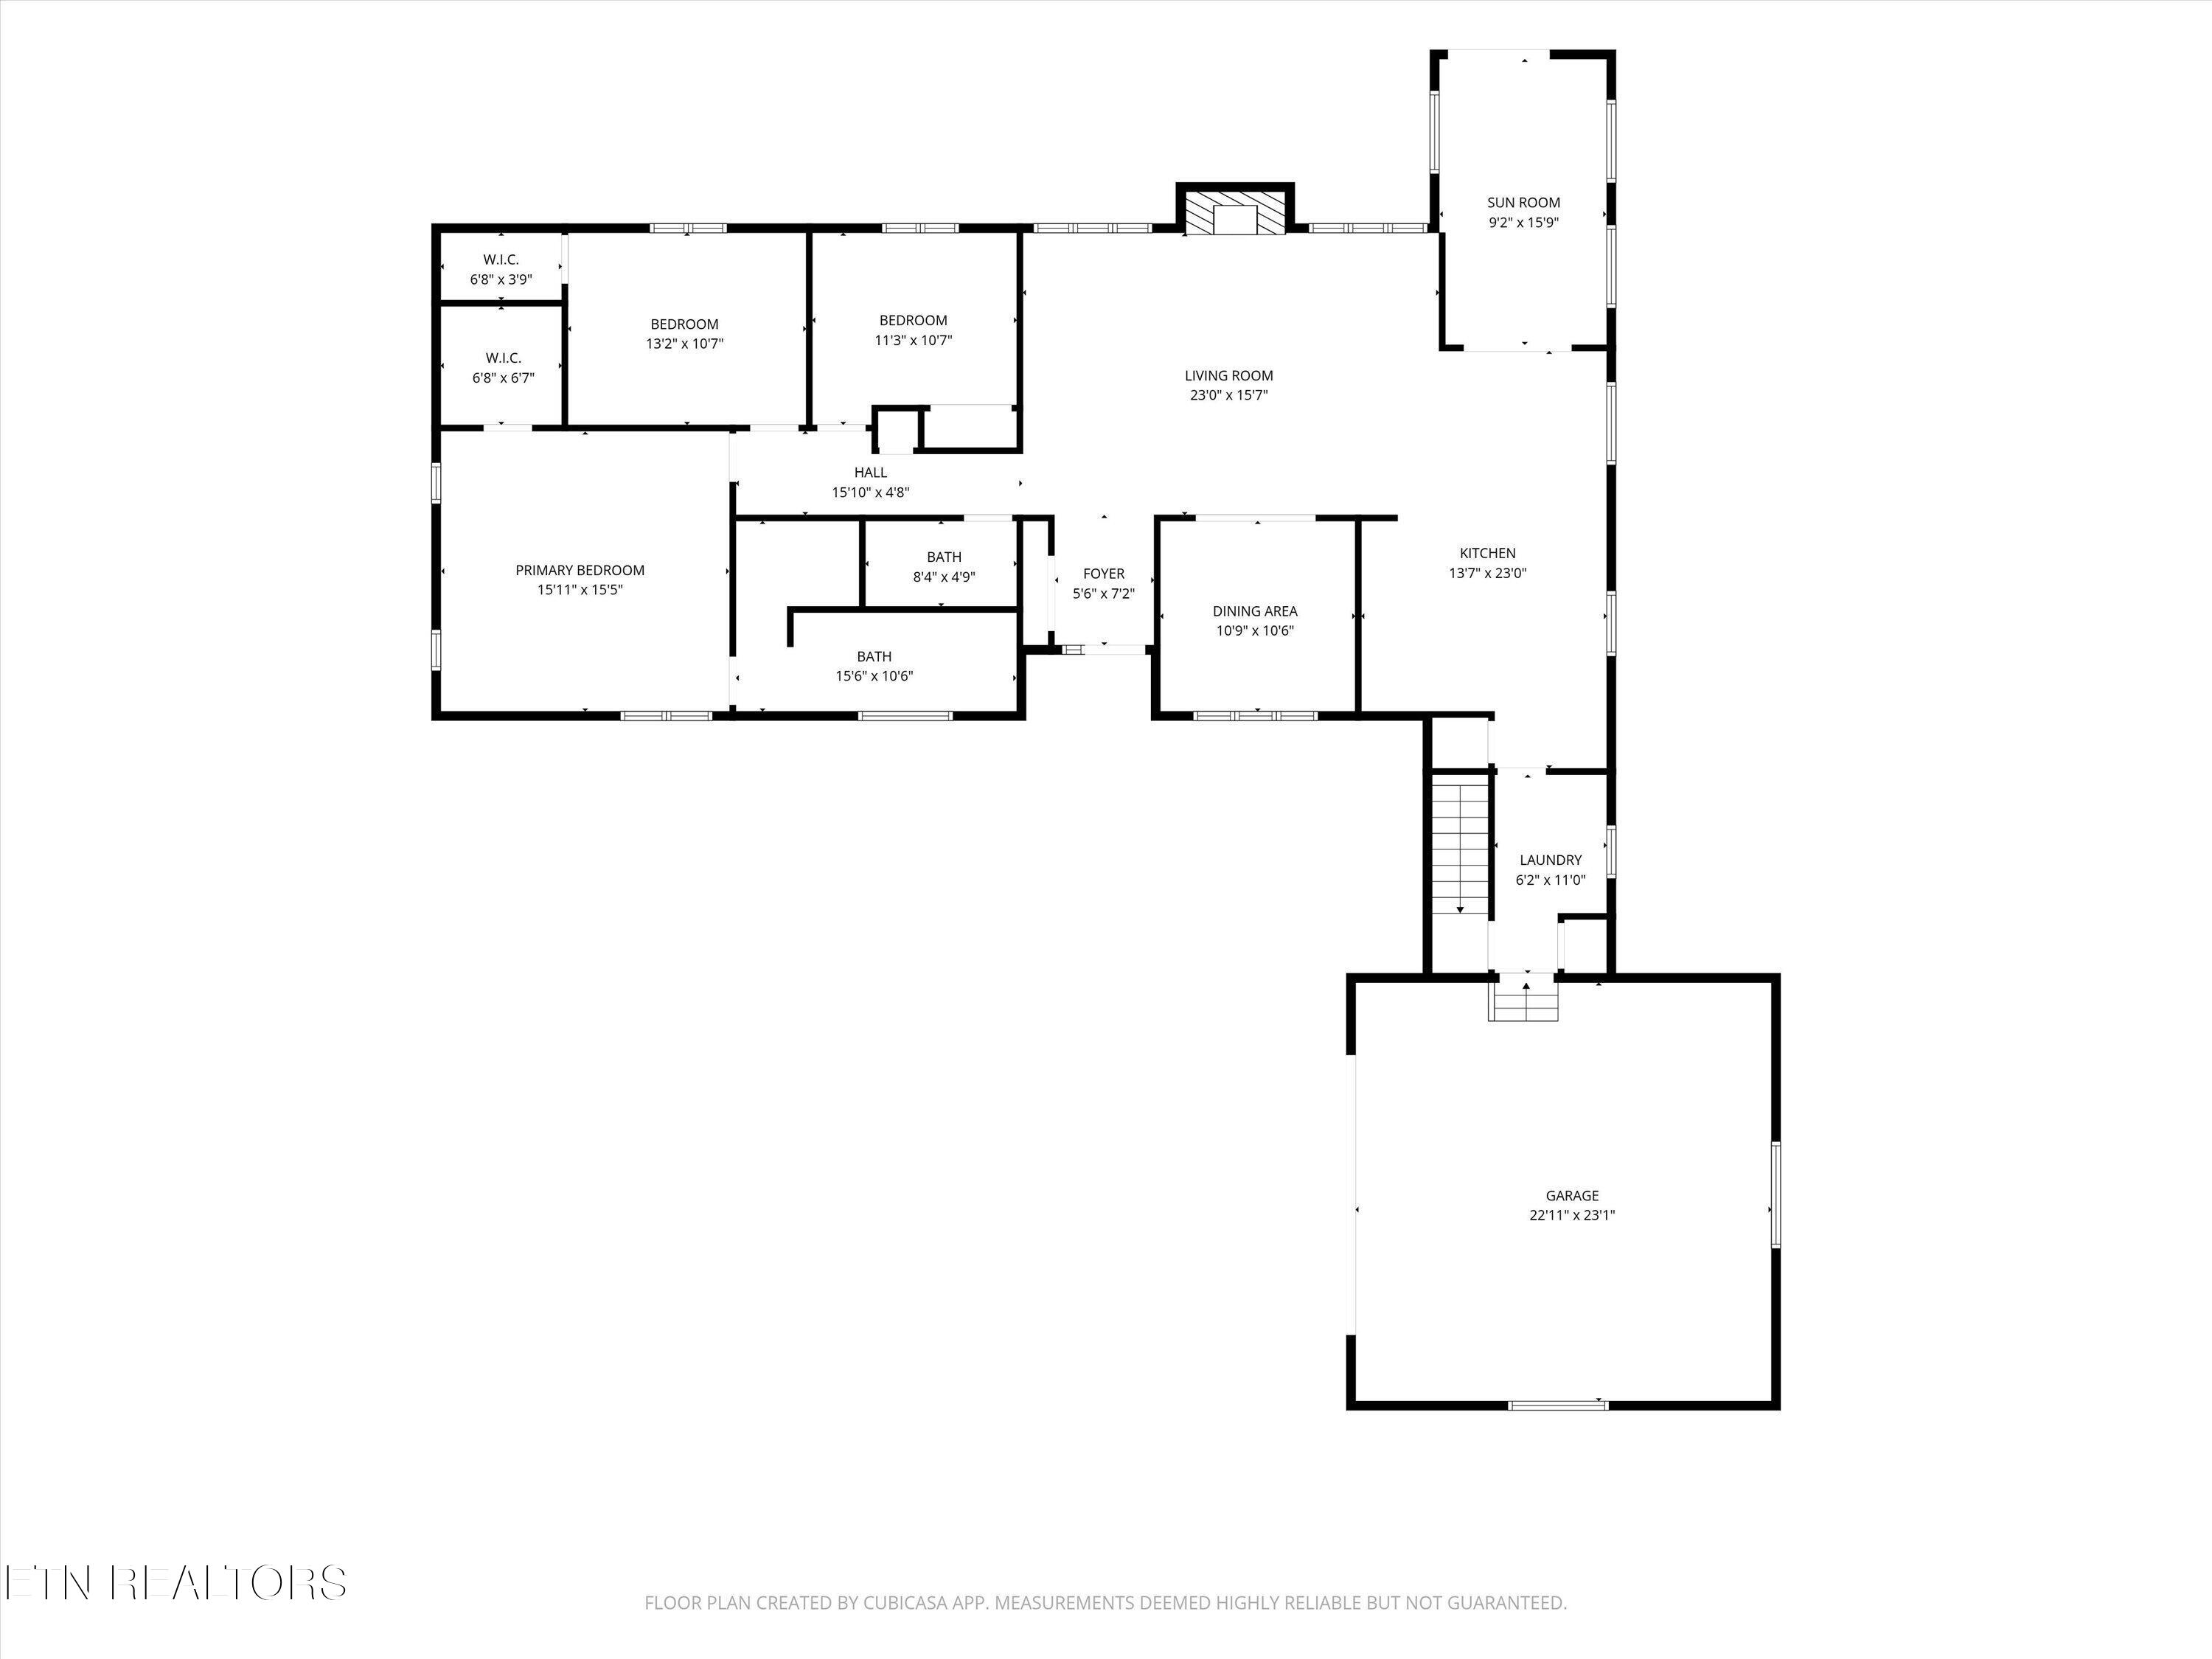
The main level features three bedrooms and two full baths, along with a spacious living room, dining area, updated kitchen, sunroom, and convenient main-level laundry. The kitchen has been thoughtfully updated with quartz countertops, soft-close cabinetry, updated lighting, and appliances that remain with the home. Just off the kitchen, the sunroom offers a comfortable additional living space,.

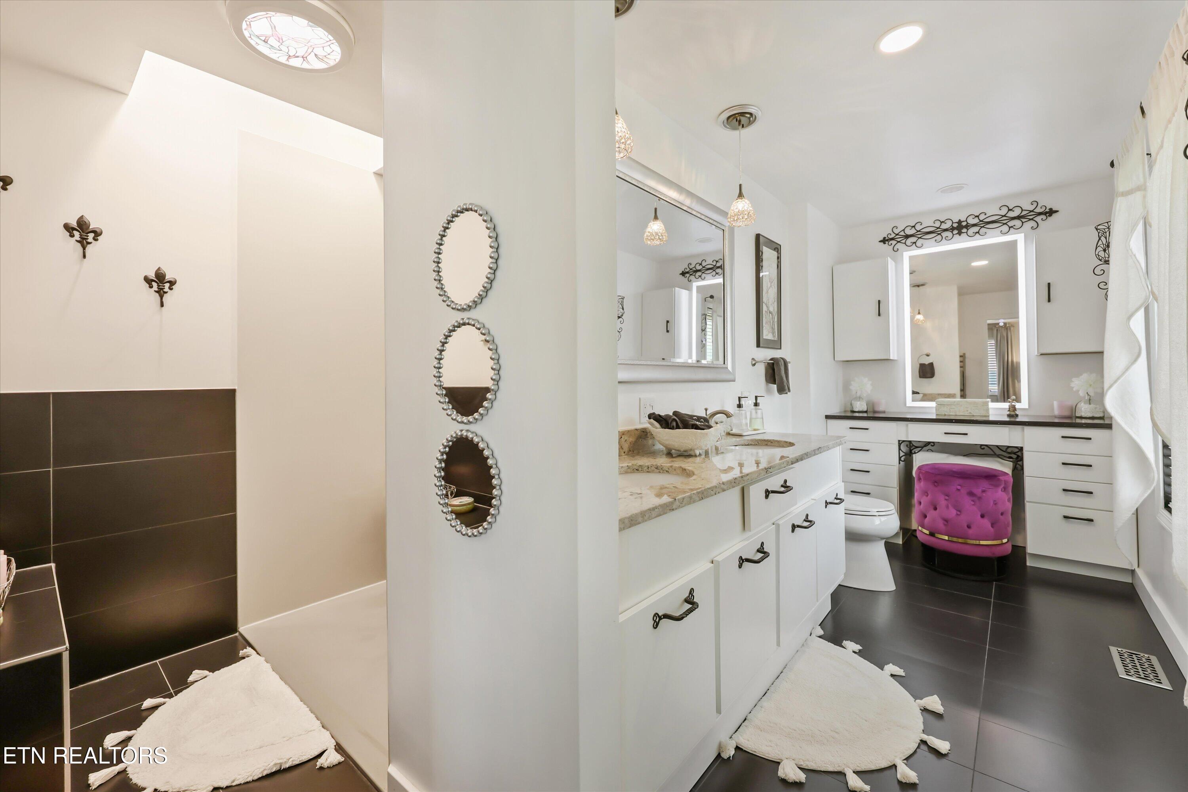
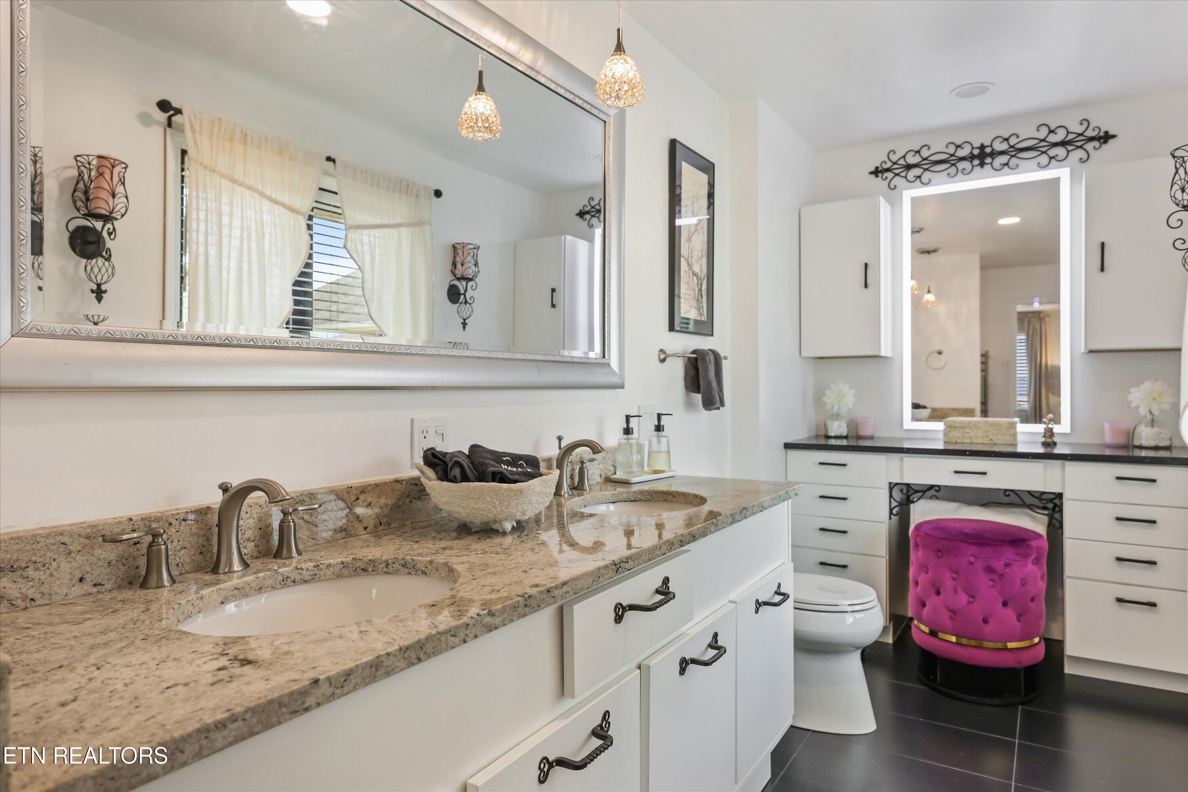
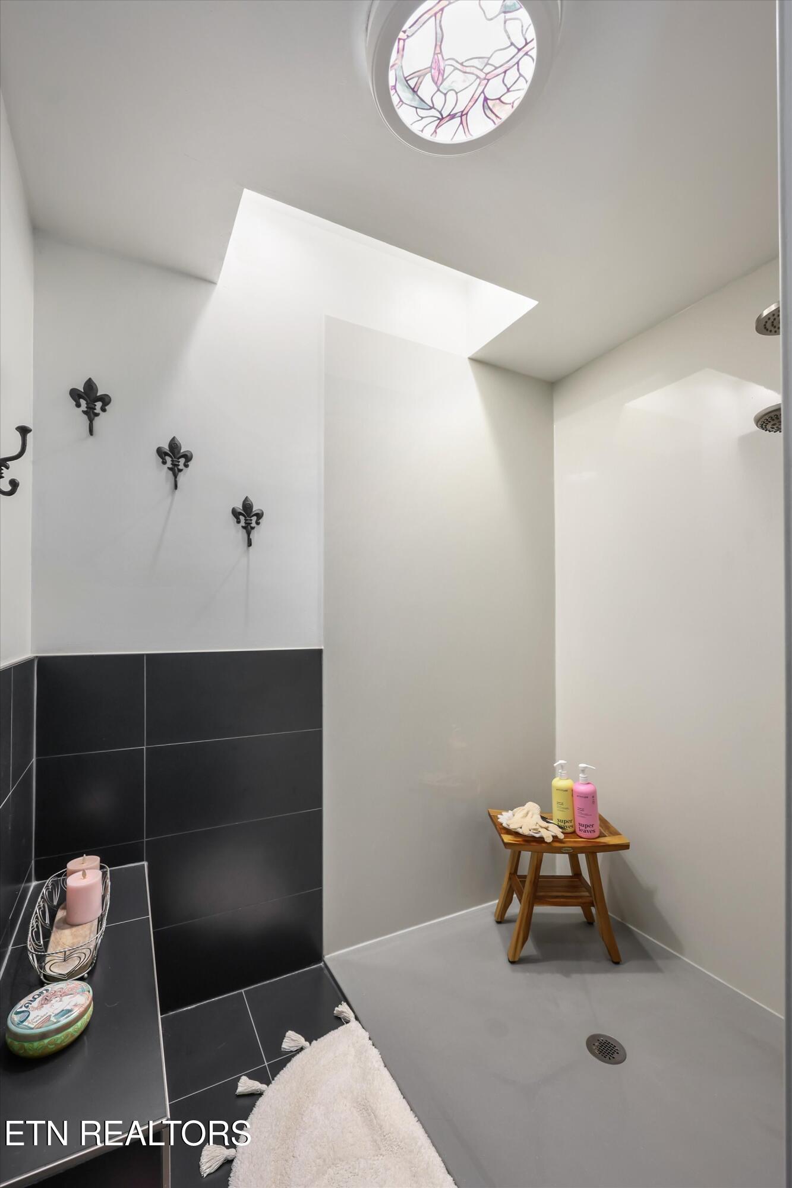
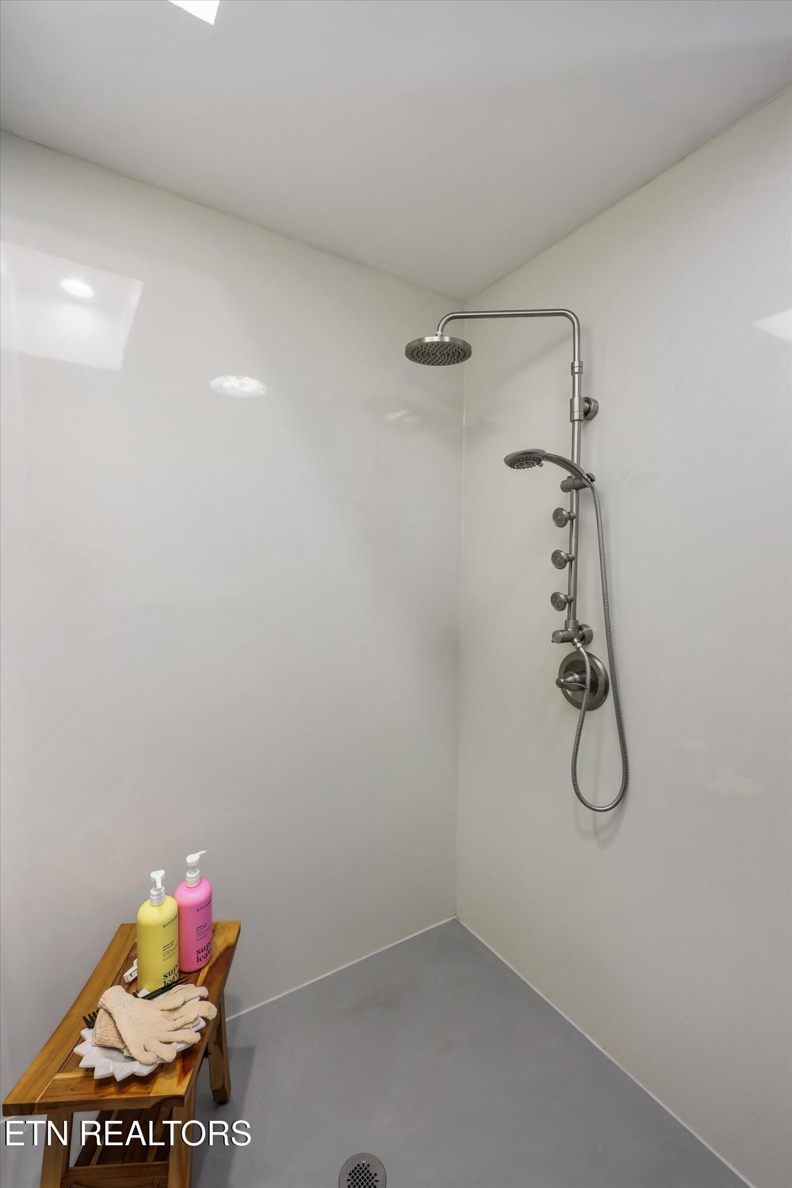
The main level also features Pella windows, a newer central vacuum system, new thermostats, an updated master bathroom, and a newer HVAC system installed in 2022. A new water heater adds another valuable update for the next owner.

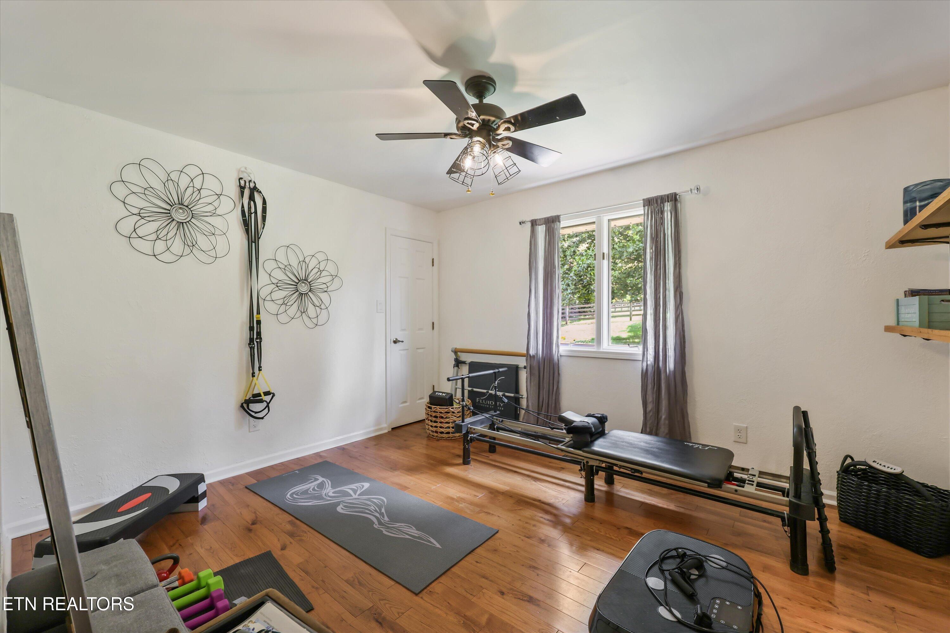
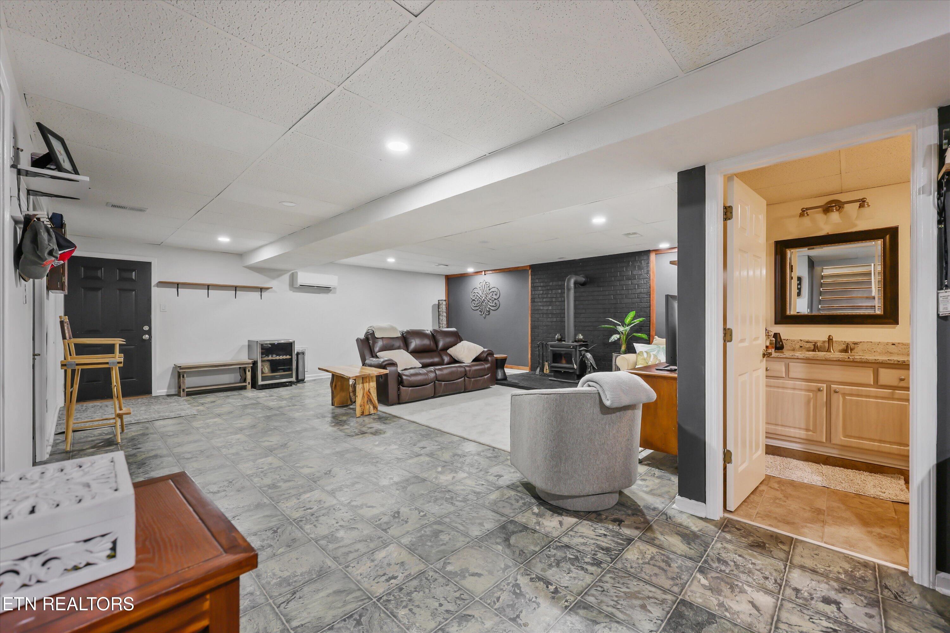
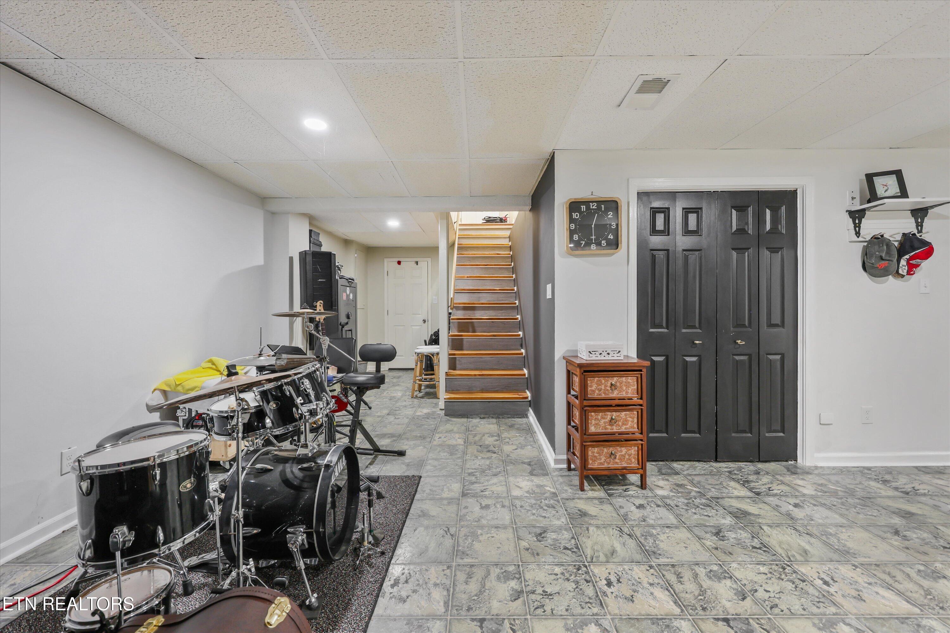
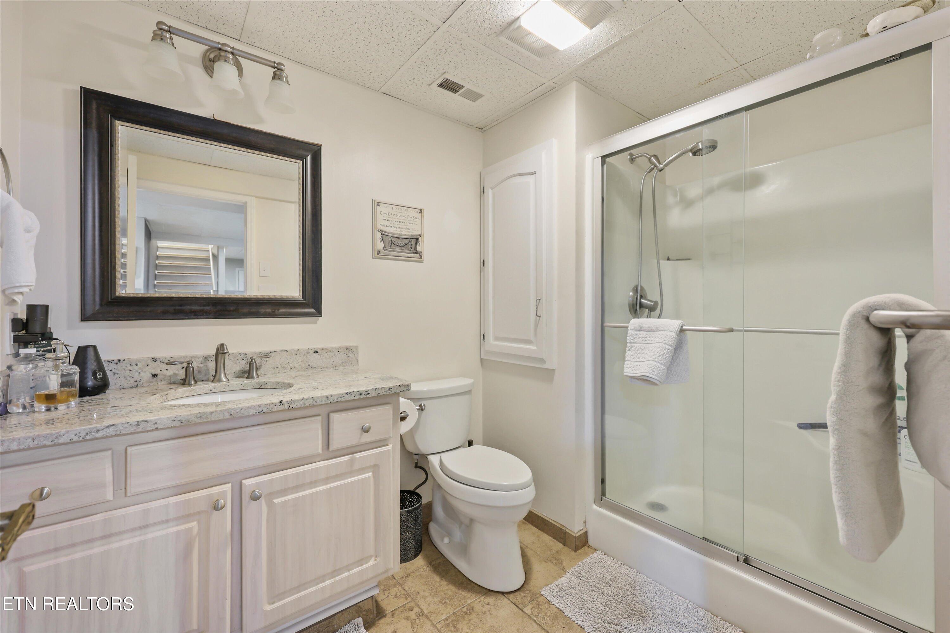
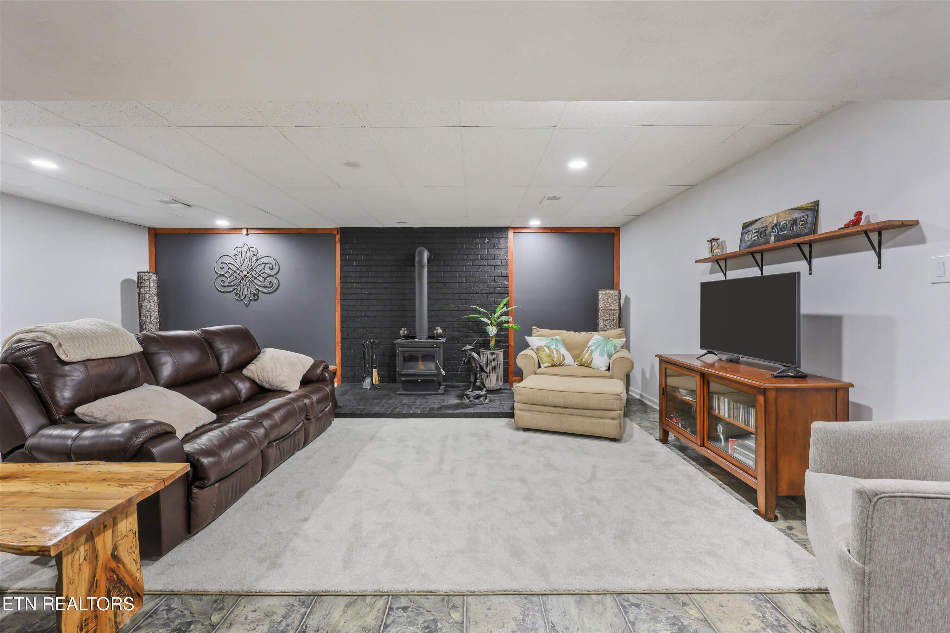
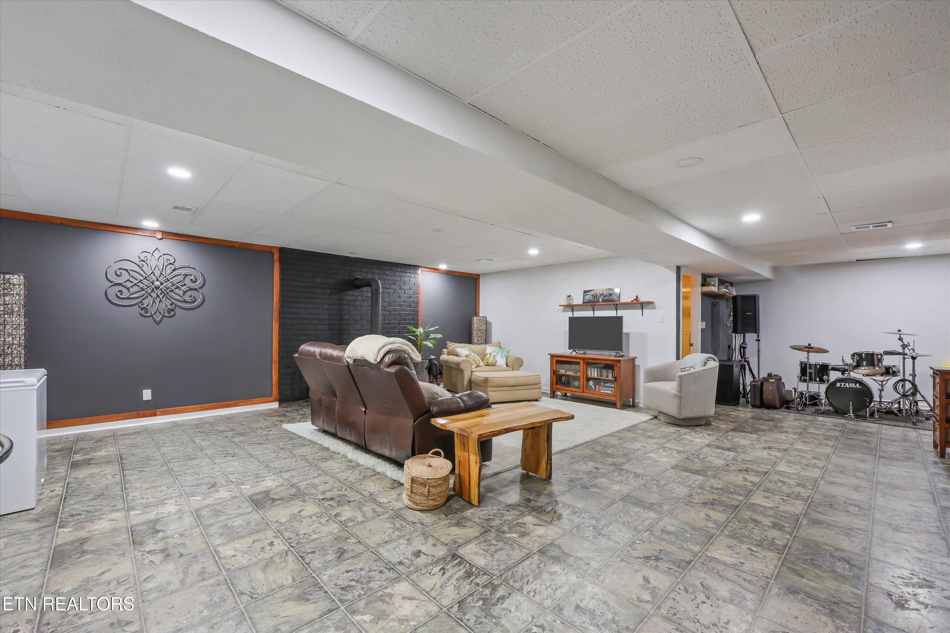
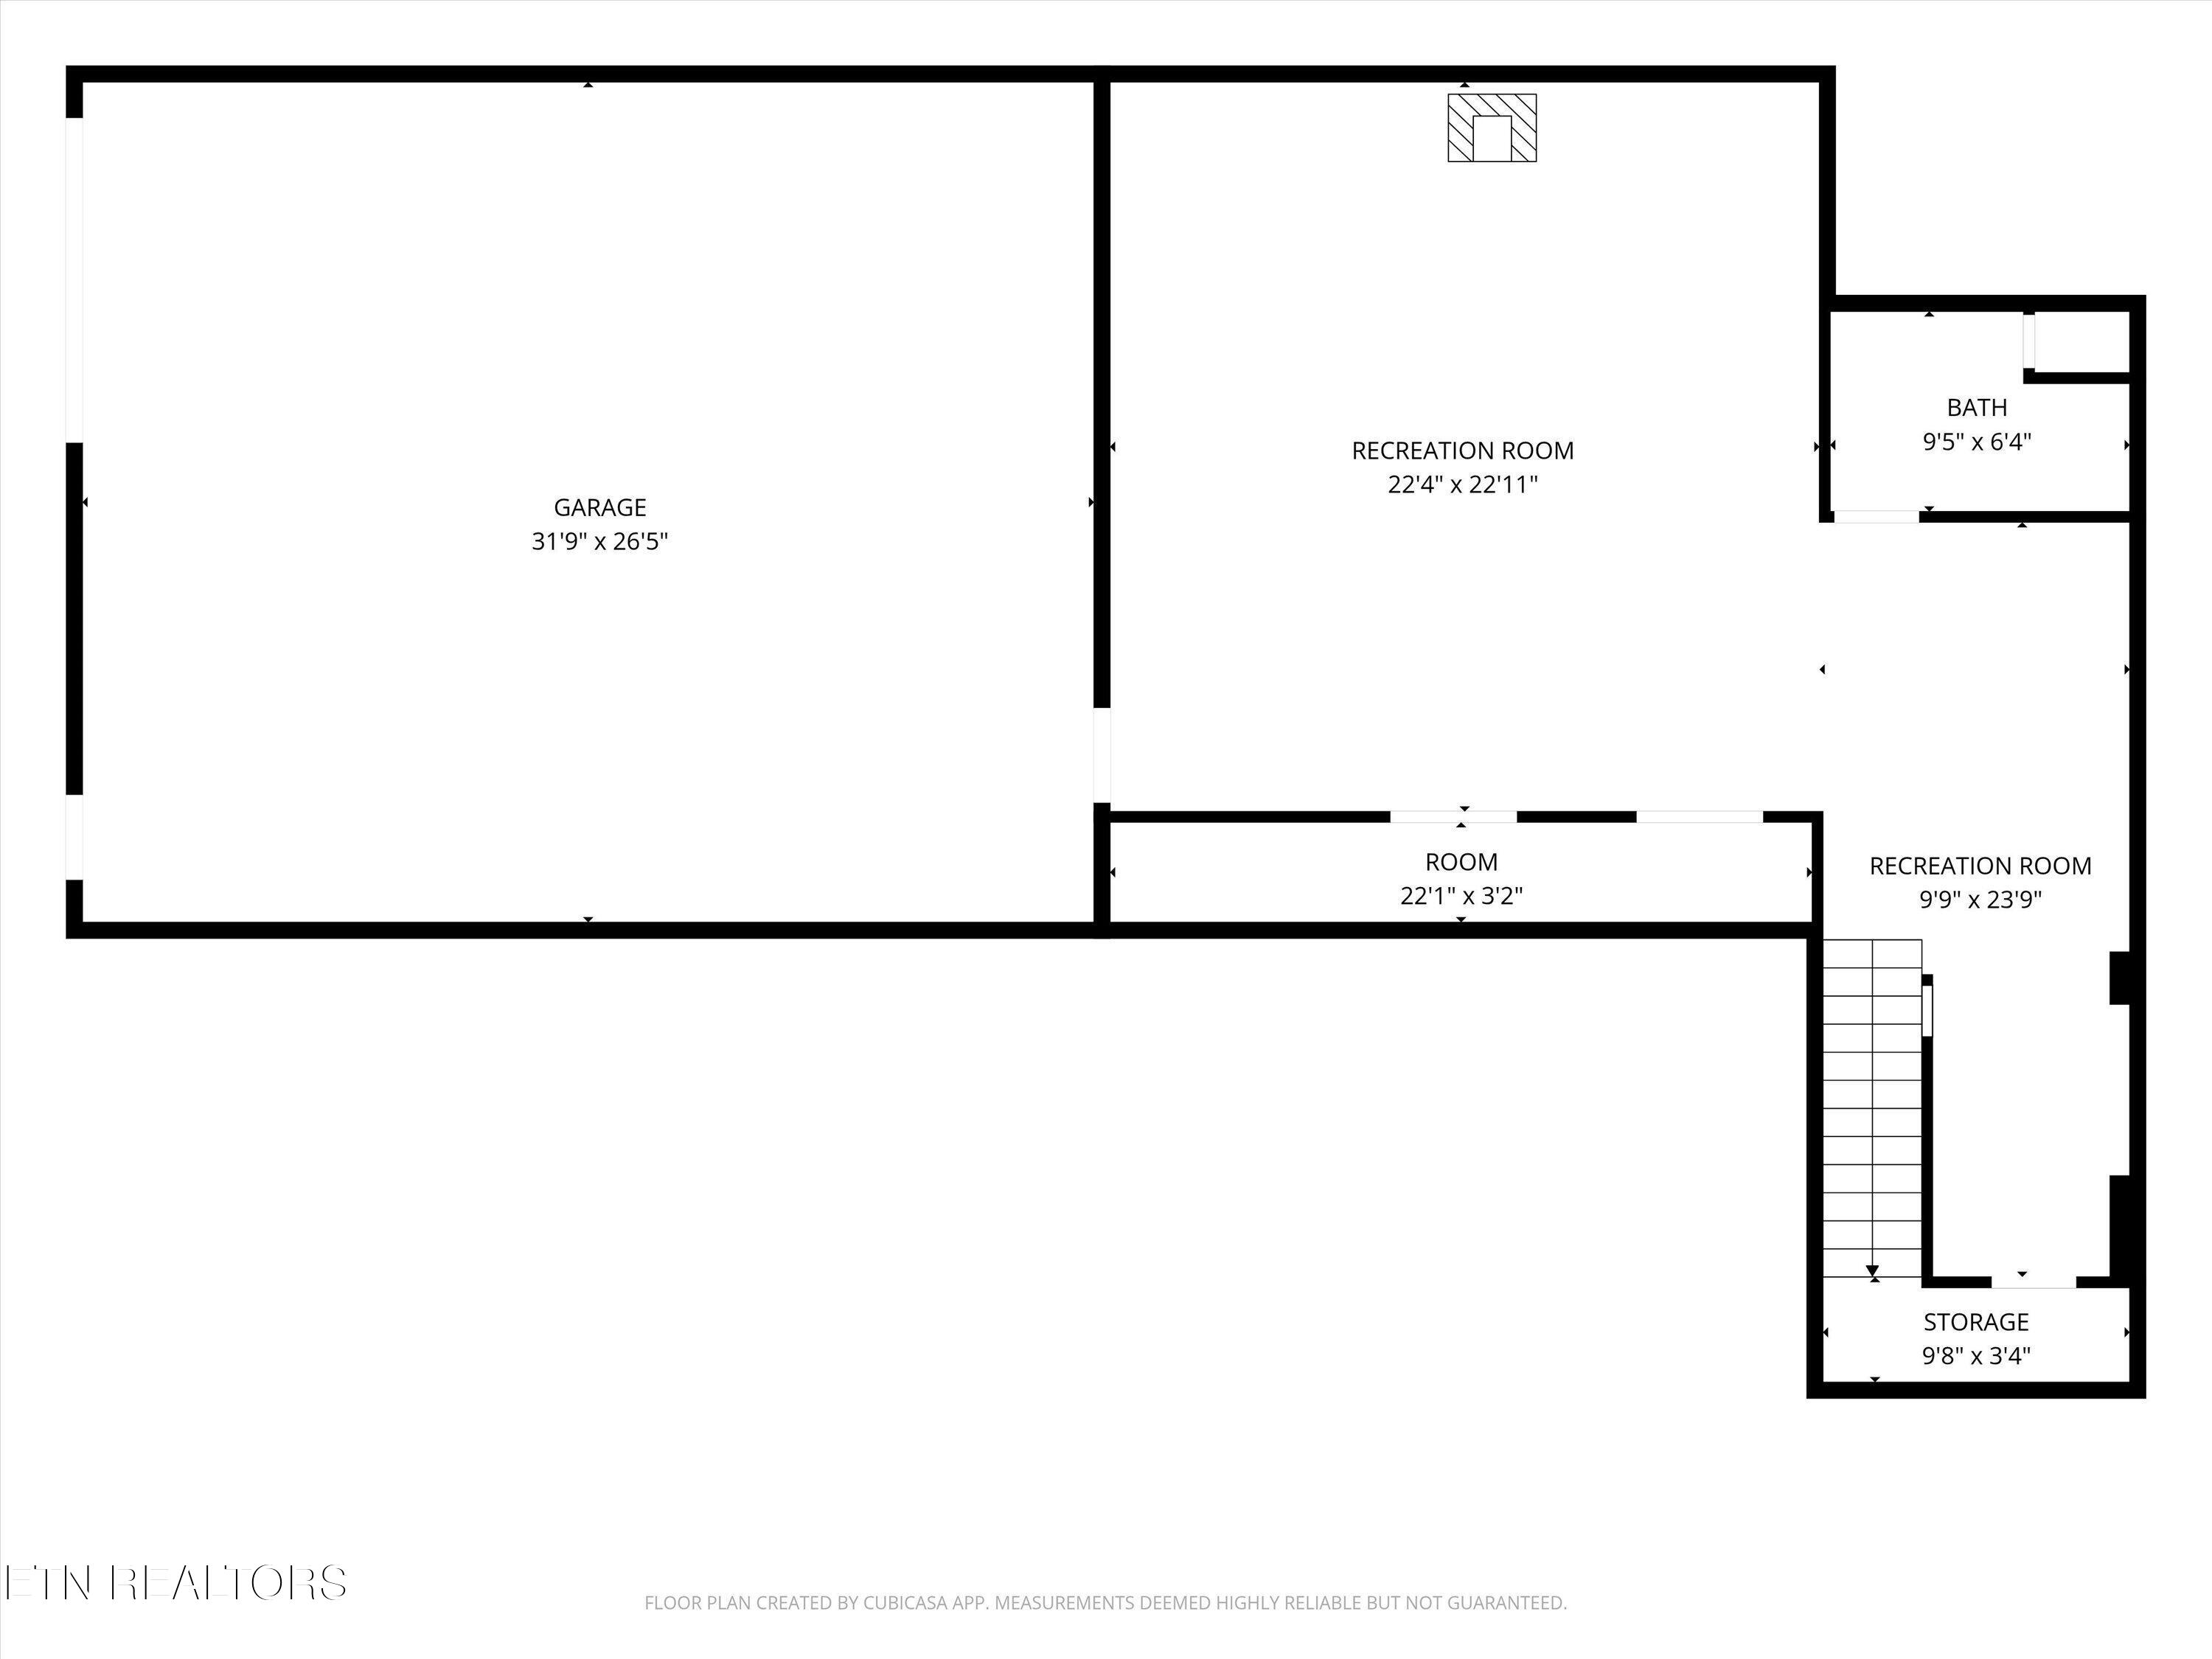
The lower level provides even more versatility with a full bathroom, spacious recreation area, oversized garage, and workshop. Whether used for entertaining, hobbies, a home gym, recreation, or additional living space, the basement provides plenty of room to make it your own. Additional storage beneath the garage offers even more space for tools, seasonal items, equipment, and storage needs.

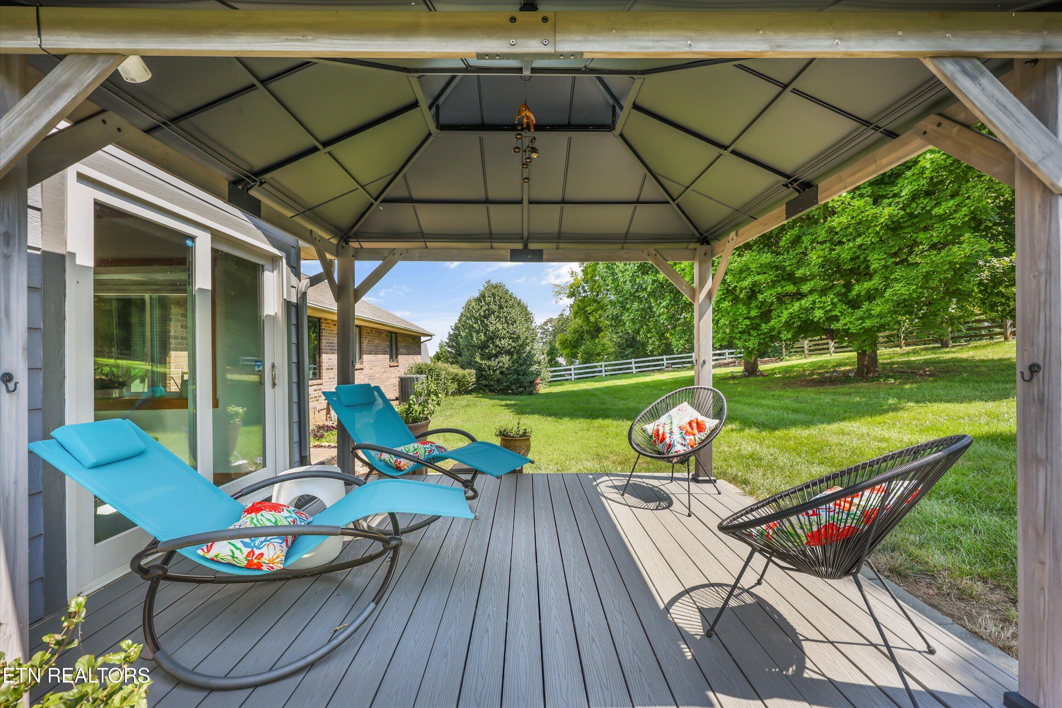
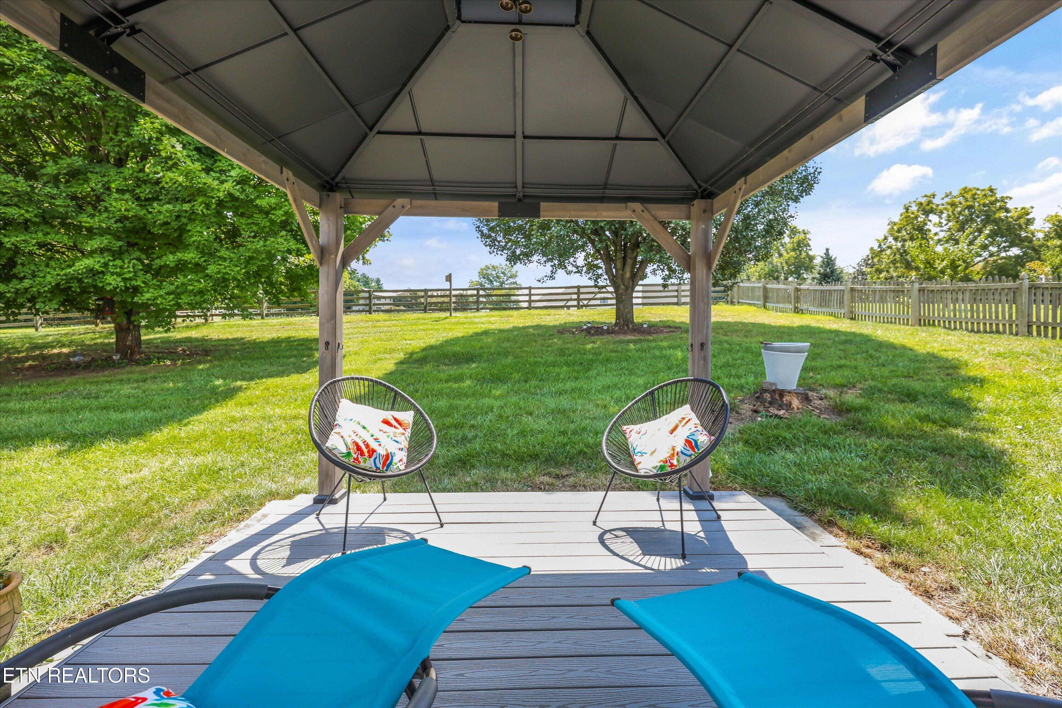
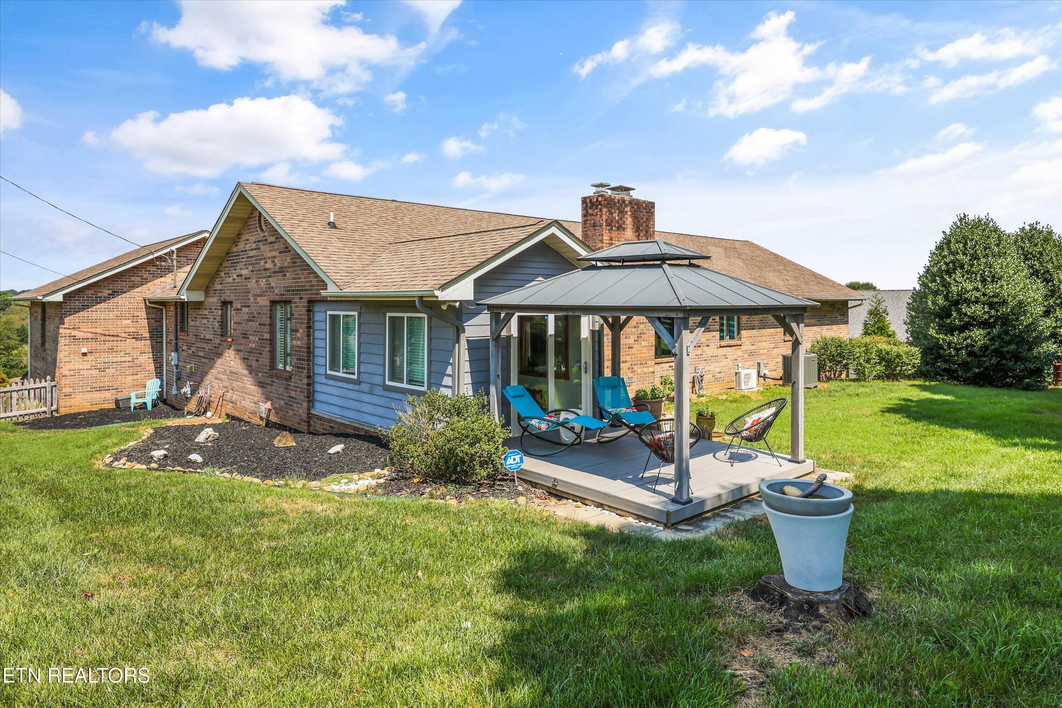
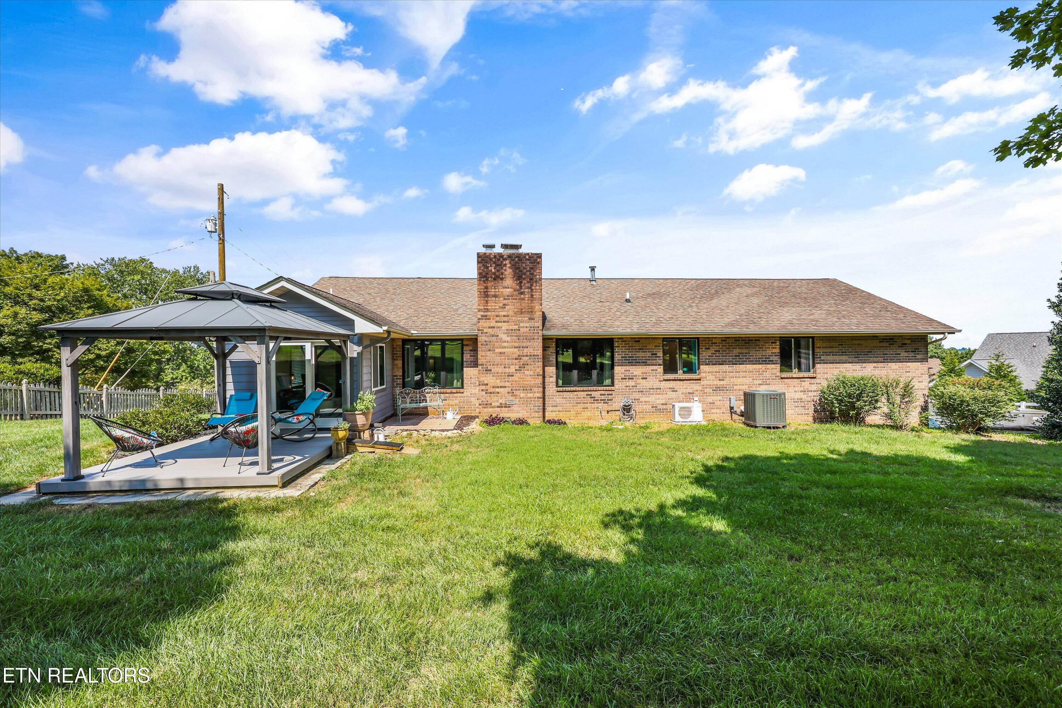
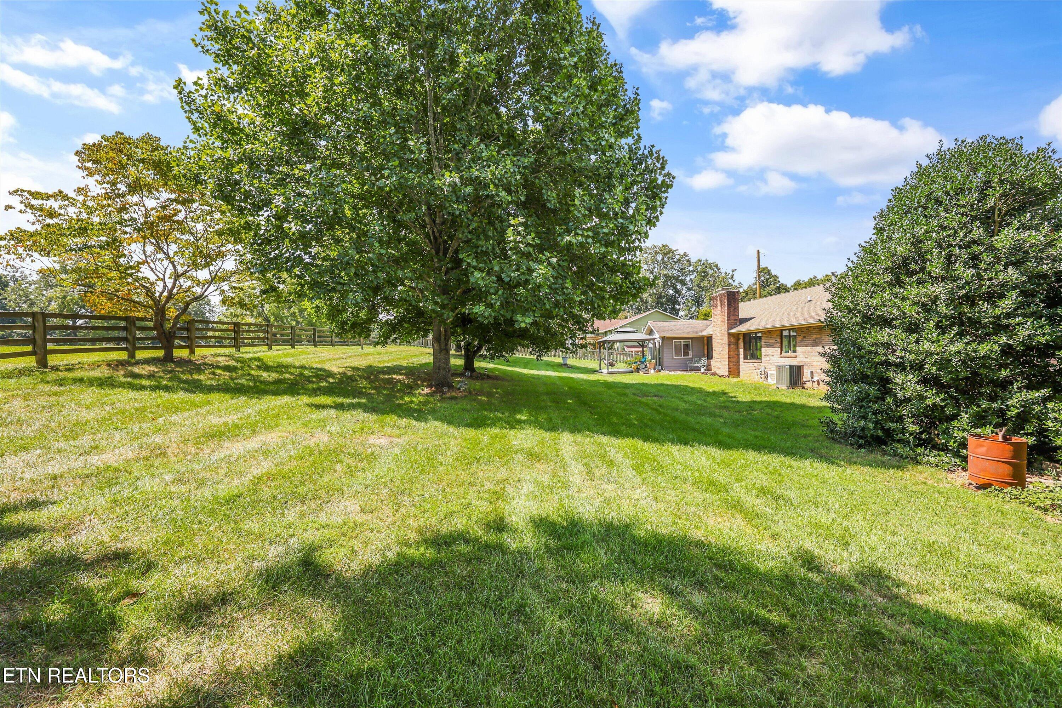
Outside, the fenced yard provides privacy and room to enjoy the property. The Trex deck and pergola create an inviting outdoor setting for entertaining, relaxing, or enjoying a morning coffee. With over an acre of land and no HOA, there is plenty of room to enjoy the outdoors, bring your pets, garden, or simply appreciate having additional space.

This home combines the best of convenience, updates, and flexibility with the rare combination of acreage, a basement ranch layout, an oversized garage and workshop, a fenced yard, and no HOA. Located just outside the city limits and close to new greenway trails, it offers an ideal balance of privacy and accessibility.

3
beds

3
baths

3,143 Sq.Ft. LIVING AREA

1.14 Acres lot

Will Kincaid

Will Kincaid

Features & Amenities

Interior

  • total bedrooms3
  • Total bathrooms3
  • full bathrooms3
  • Flooring Hardwood, Vinyl, Tile
  • Fireplace Masonry, Gas Log, Wood Burning Stove
  • APPLIANCES Dishwasher, Microwave, Range, Refrigerator, Self Cleaning Oven
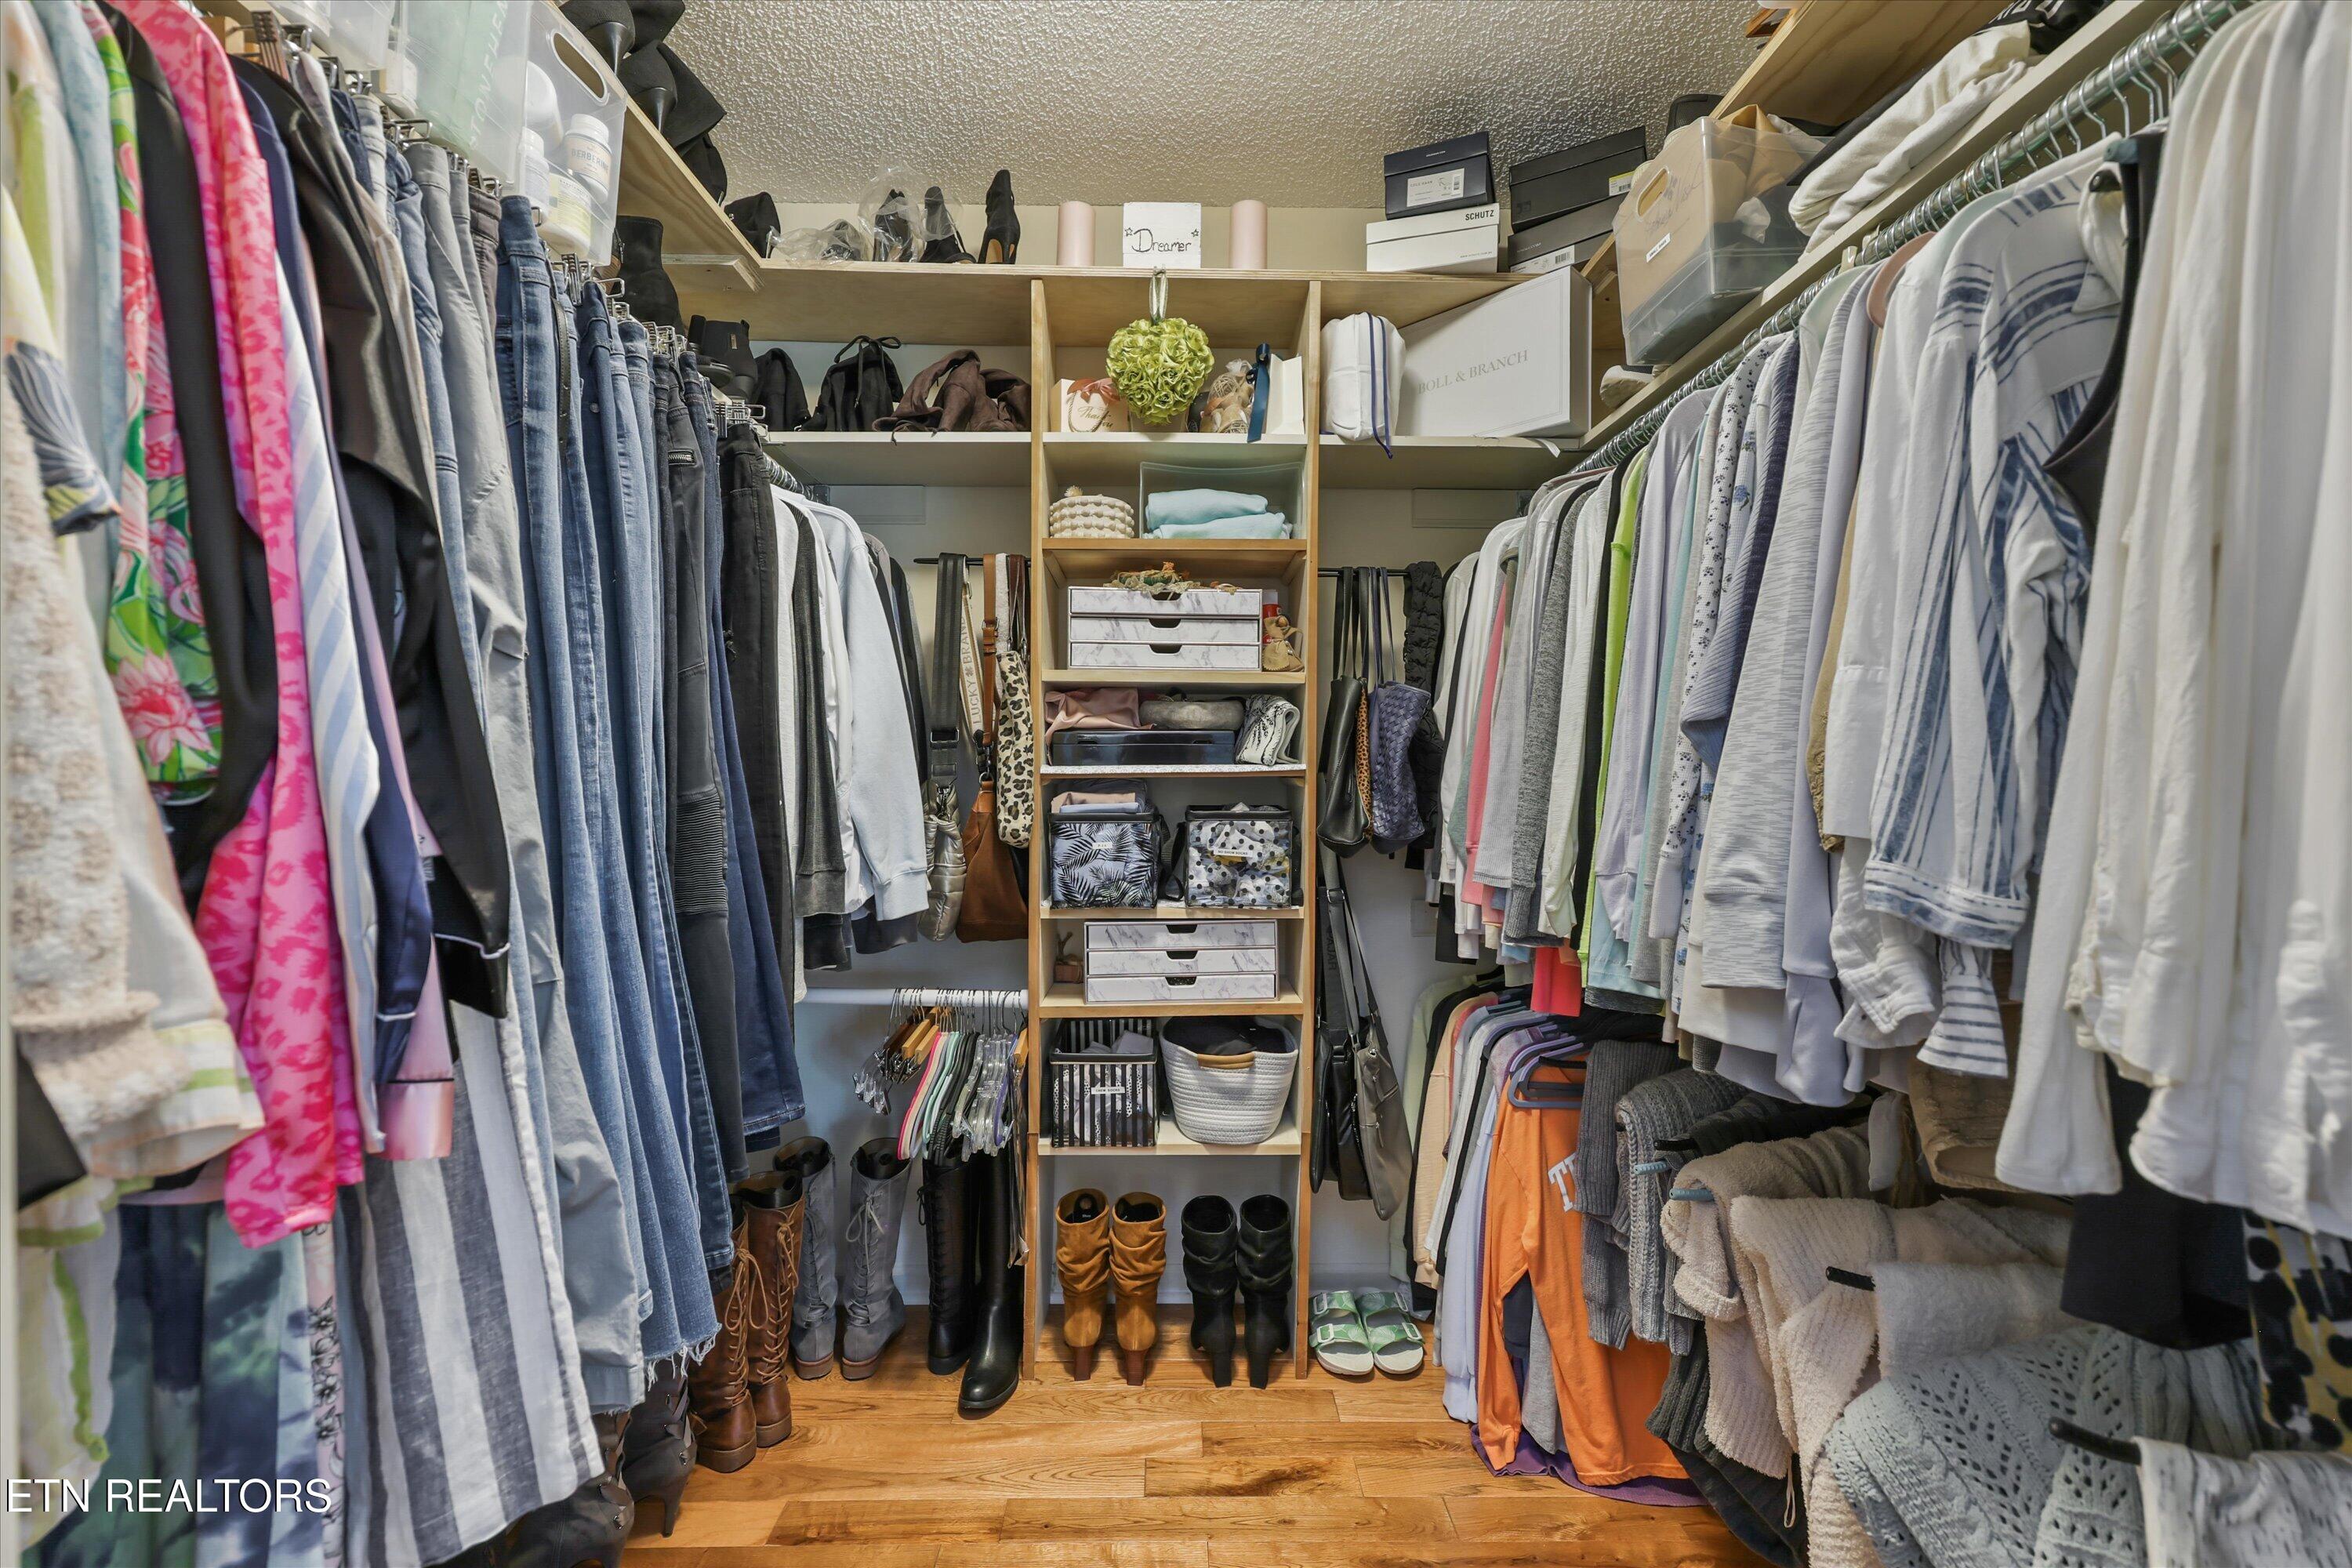
  • other interior Features Walk-In Closet(s), Cathedral Ceiling(s), Pantry, Breakfast Bar, Central Vacuum

Area & Lot

  • Status For Sale
  • Living Area3,143 Sq.Ft.
  • Total Area3,143 Sq.Ft.
  • Lot Area1.14 Acres
  • MLS® ID1353633
  • TypeResidential
  • YEAR BUILT1988
  • NeighborhoodBlount County
  • Architecture StylesTraditional
  • View DescriptionMountain View, Country Setting
  • Elementary SchoolFairview
  • Middle SchoolCarpenters
  • High SchoolWilliam Blount

Exterior

  • Garage Space3.0
  • water SourcePublic
  • utilitiesCable Available (TV Only)
  • lot featuresIrregular Lot, Level, Rolling Slope
  • parkingGarage Faces Side, Garage Door Opener, Attached, Basement, Main Level
  • HEAT TYPECentral, Natural Gas, Electric
  • AIR CONDITIONINGCentral Cooling, Ceiling Fan(s)
  • sewerSeptic Tank
  • security FeaturesSmoke Detector

Financial

  • Sales Price$725,000
image

Schedule a Showing

We would love to show you our beautiful property. Please select your preferred date and time below. An agent will be in touch shortly to confirm your appointment.

Schedule a Showing

We would love to show you our beautiful property. Please select your preferred date and time below. An agent will be in touch shortly to confirm your appointment.

Thank you for your interest in 2112 Carpenters Grade Rd, Maryville, TN 37803. We are reviewing your request and will be in touch shortly!

Mortgage Calculator

Estimate your monthly mortgage payment, including the principal and interest, property taxes, and HOA. Adjust the values to generate a more accurate rate.

All estimates are provided for informational purposes only. Actual amounts may vary.
$0,000 Your Payment 20 15 65
$0,000 Your Payment

Blount County

Explore

Work With Us

If you have questions about how our approach is unique, reach out today.

Follow Us on Instagram