108 Tommotley Drive
108 Tommotley Drive
108 Tommotley Drive
108 Tommotley Drive
108 Tommotley Drive
108 Tommotley Drive
108 Tommotley Drive
108 Tommotley Drive
108 Tommotley Drive
108 Tommotley Drive
108 Tommotley Drive
108 Tommotley Drive
108 Tommotley Drive
108 Tommotley Drive
108 Tommotley Drive
108 Tommotley Drive
108 Tommotley Drive
108 Tommotley Drive
108 Tommotley Drive
108 Tommotley Drive
108 Tommotley Drive
108 Tommotley Drive
108 Tommotley Drive
108 Tommotley Drive
108 Tommotley Drive
108 Tommotley Drive
108 Tommotley Drive
108 Tommotley Drive
108 Tommotley Drive
108 Tommotley Drive
108 Tommotley Drive
108 Tommotley Drive
108 Tommotley Drive
108 Tommotley Drive
108 Tommotley Drive
108 Tommotley Drive
108 Tommotley Drive
108 Tommotley Drive
108 Tommotley Drive
108 Tommotley Drive
108 Tommotley Drive
108 Tommotley Drive
108 Tommotley Drive
108 Tommotley Drive
108 Tommotley Drive
108 Tommotley Drive
108 Tommotley Drive
108 Tommotley Drive
108 Tommotley Drive
108 Tommotley Drive
108 Tommotley Drive
108 Tommotley Drive
108 Tommotley Drive
108 Tommotley Drive
108 Tommotley Drive
108 Tommotley Drive
SEE ALL PHOTOS
108 Tommotley Drive
108 Tommotley Drive
108 Tommotley Drive
108 Tommotley Drive
108 Tommotley Drive
108 Tommotley Drive
108 Tommotley Drive
108 Tommotley Drive
108 Tommotley Drive
108 Tommotley Drive
108 Tommotley Drive
108 Tommotley Drive
108 Tommotley Drive
108 Tommotley Drive
108 Tommotley Drive
108 Tommotley Drive
108 Tommotley Drive
108 Tommotley Drive
108 Tommotley Drive
108 Tommotley Drive
108 Tommotley Drive
108 Tommotley Drive
108 Tommotley Drive
108 Tommotley Drive
108 Tommotley Drive
108 Tommotley Drive
108 Tommotley Drive
108 Tommotley Drive
108 Tommotley Drive
108 Tommotley Drive
108 Tommotley Drive
108 Tommotley Drive
108 Tommotley Drive
108 Tommotley Drive
108 Tommotley Drive
108 Tommotley Drive
108 Tommotley Drive
108 Tommotley Drive
108 Tommotley Drive
108 Tommotley Drive
108 Tommotley Drive
108 Tommotley Drive
108 Tommotley Drive
108 Tommotley Drive
108 Tommotley Drive
108 Tommotley Drive
108 Tommotley Drive
108 Tommotley Drive
108 Tommotley Drive
108 Tommotley Drive
108 Tommotley Drive
108 Tommotley Drive
108 Tommotley Drive
108 Tommotley Drive
108 Tommotley Drive
108 Tommotley Drive
Courtesy of Realty Executives Associates, Trent Rogers
Sold

108 Tommotley Drive

108 Tommotley Drive, Loudon, TN 37774

$649,500
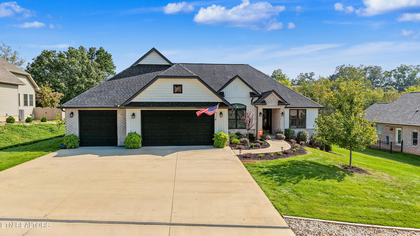
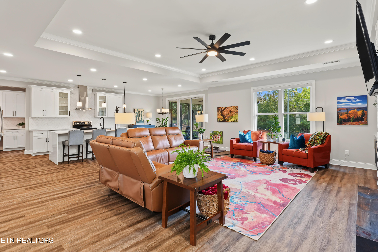
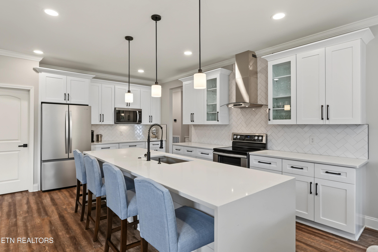
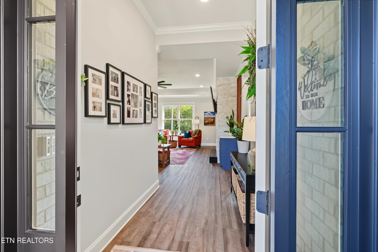
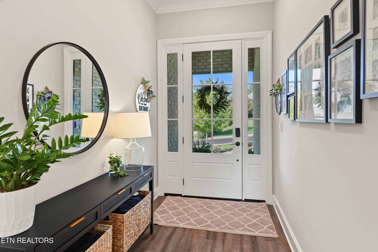
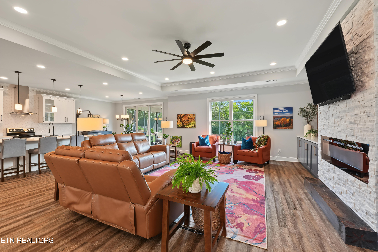
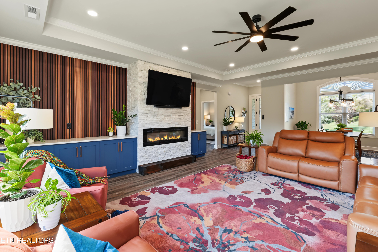
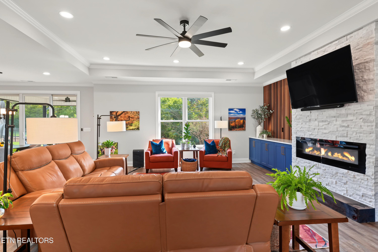
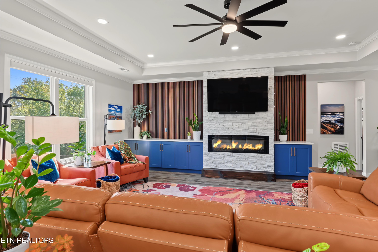
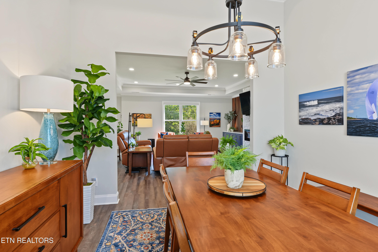
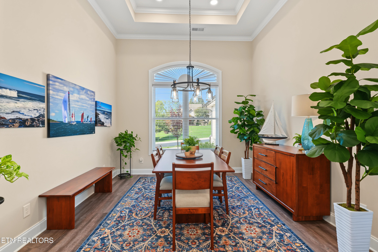
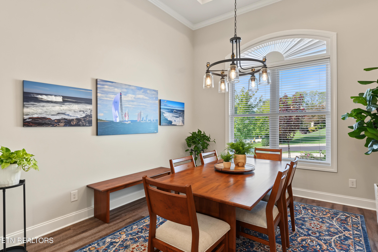
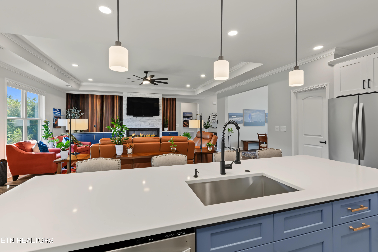
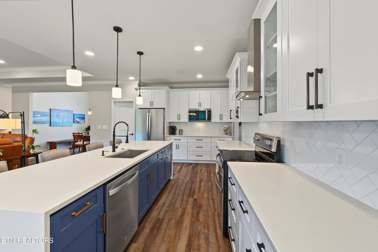
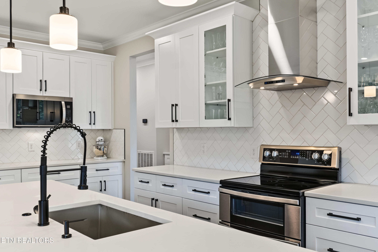
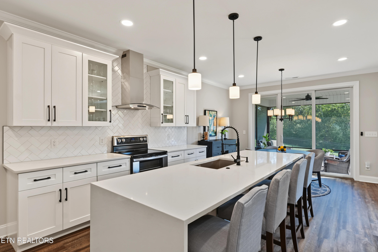
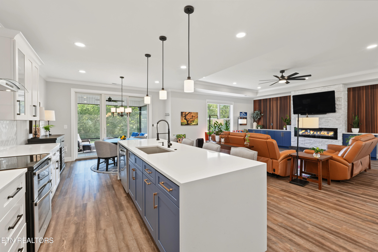
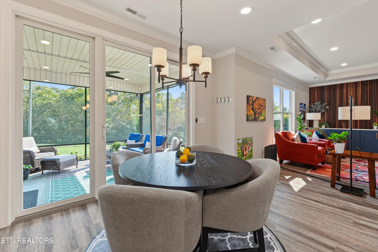
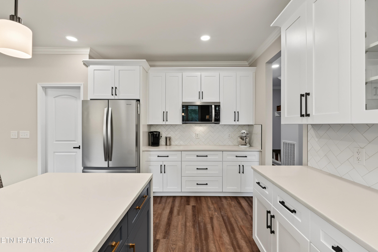
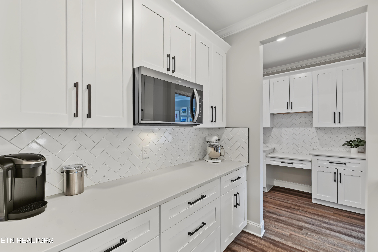
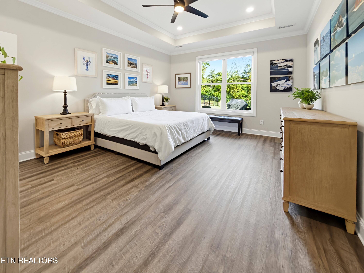
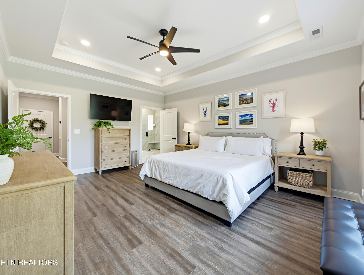
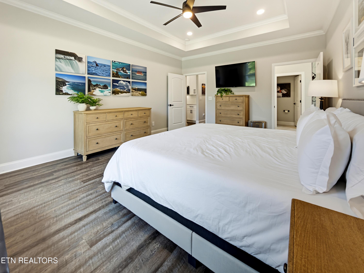
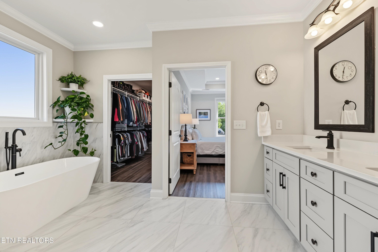
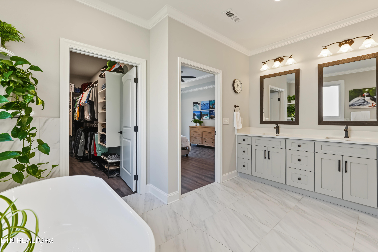
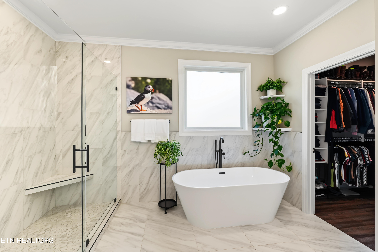
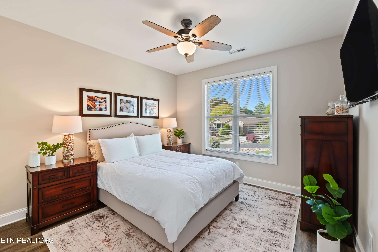
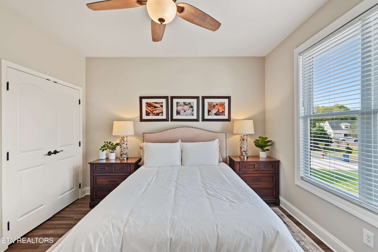
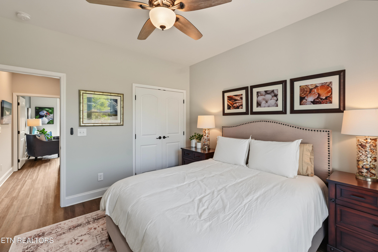
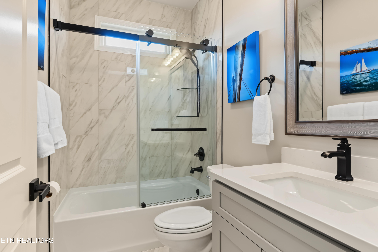
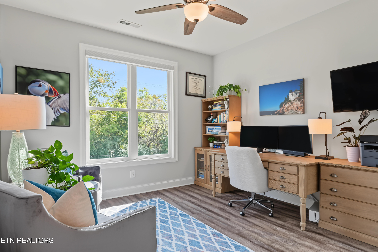
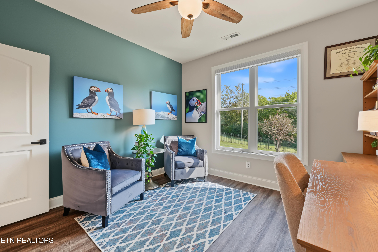
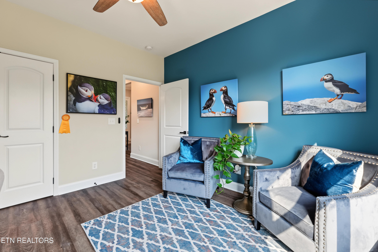
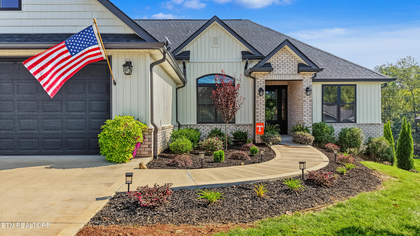
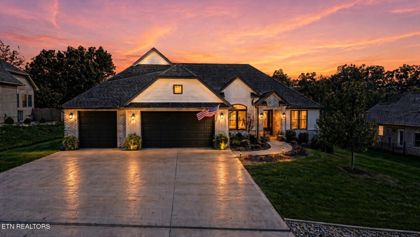
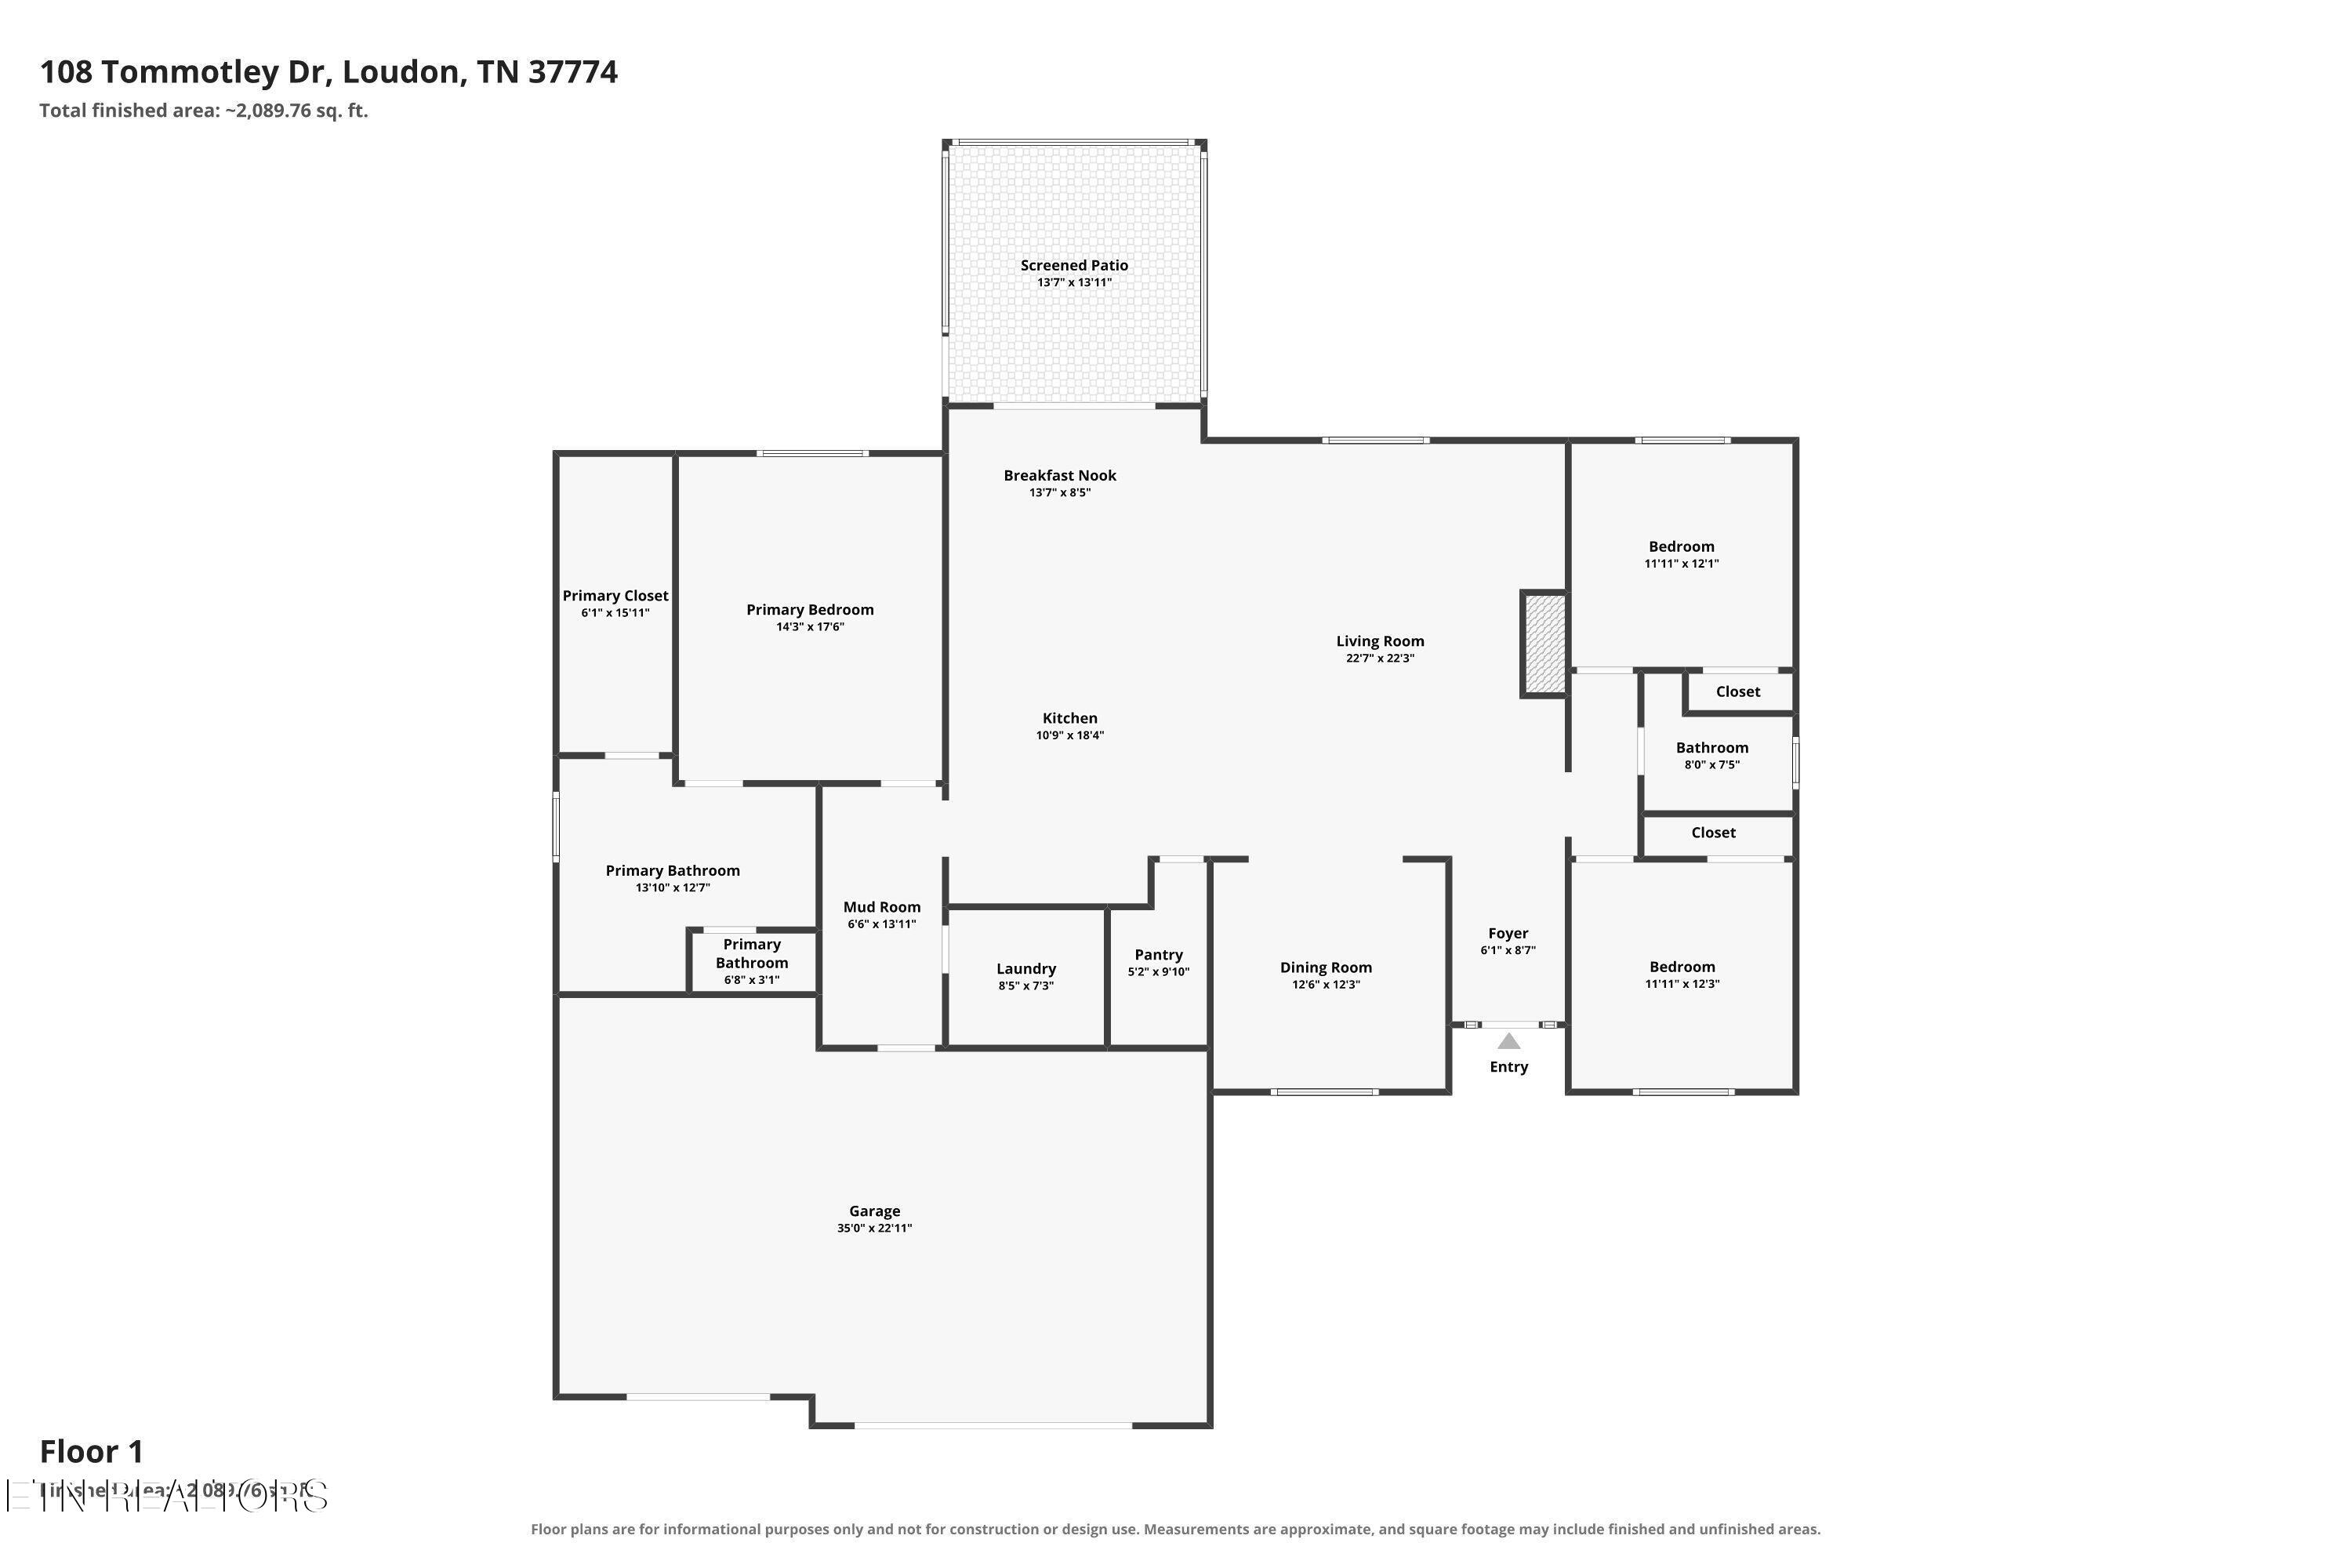
Built in 2022 and situated on an unusually spacious 0.41-acre lot in Tellico Village, this thoughtfully designed home offers the convenience of single-level living with the added benefits of newer construction in a well-established neighborhood. The open-concept, split-bedroom floor plan features 3 bedrooms, 2 bathrooms, a spacious kitchen with an oversized waterfall-edge island and quartz countertops, and a living area centered around a floor-to-ceiling stone fireplace with custom built-ins. The home also features zero-step access at both the front and rear entrances, no interior stairs, and zero carpet throughout.

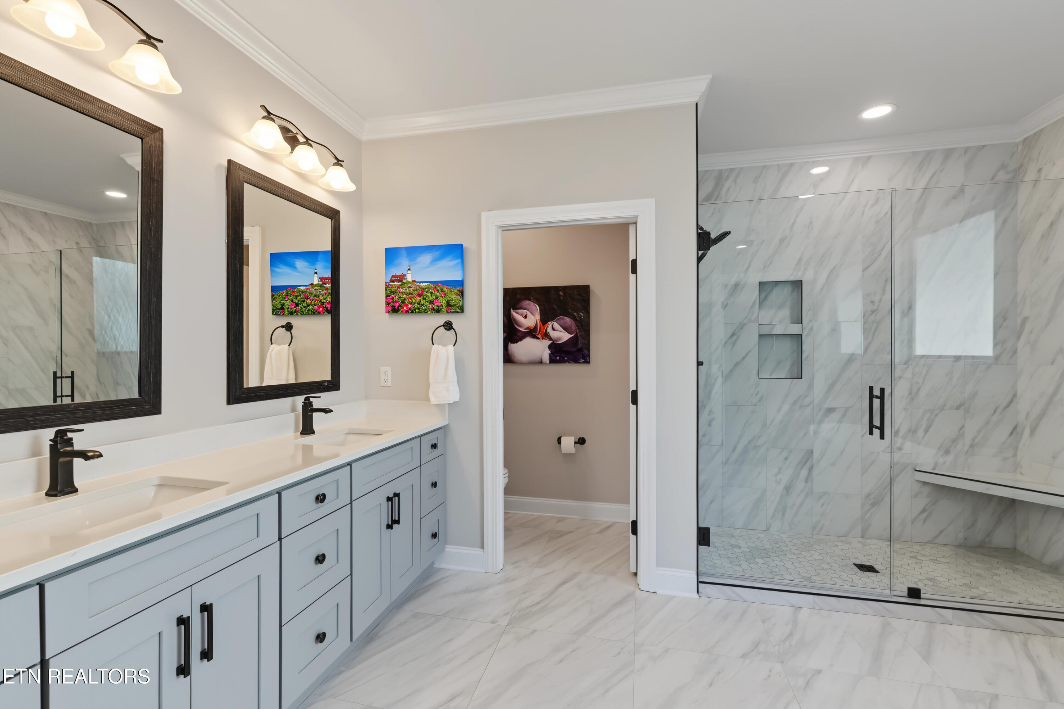
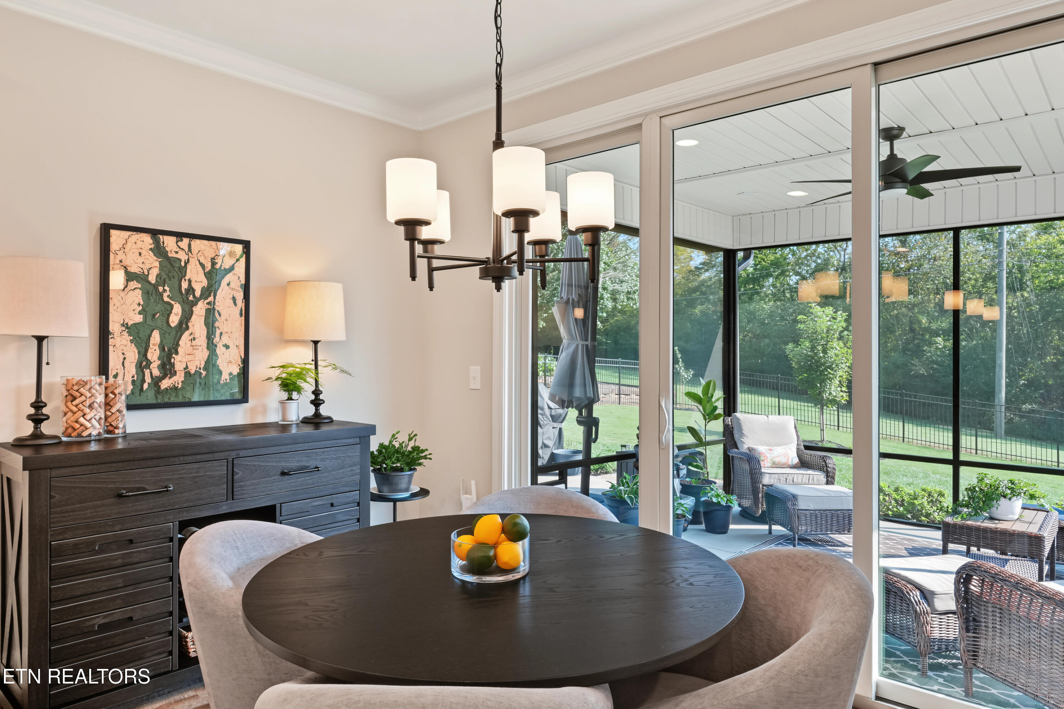
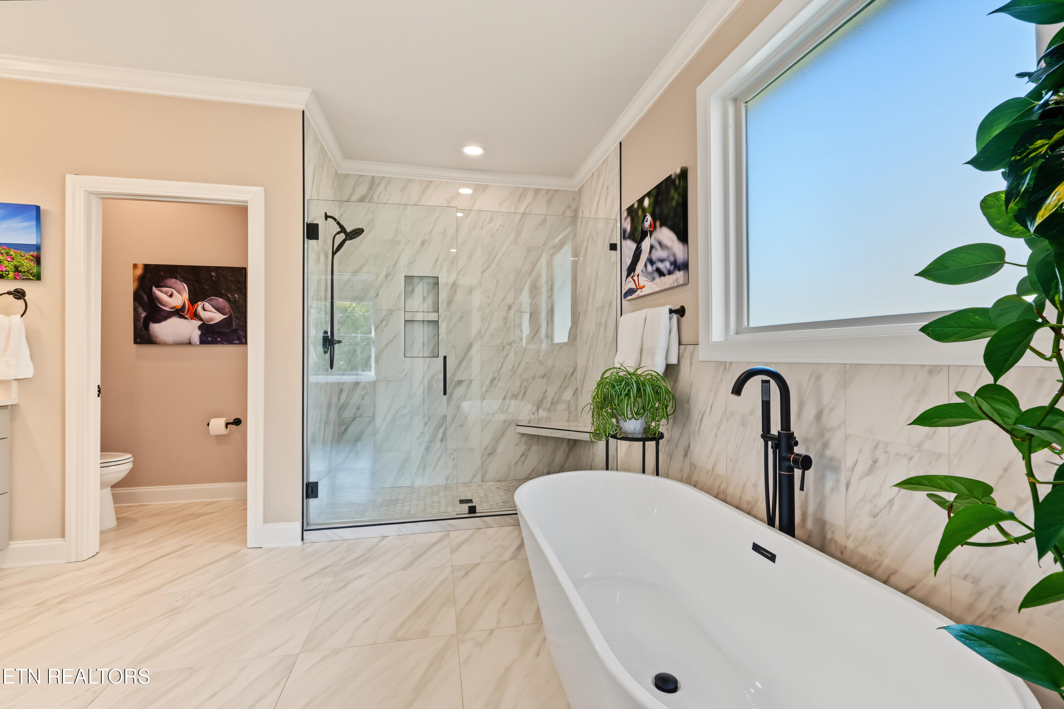
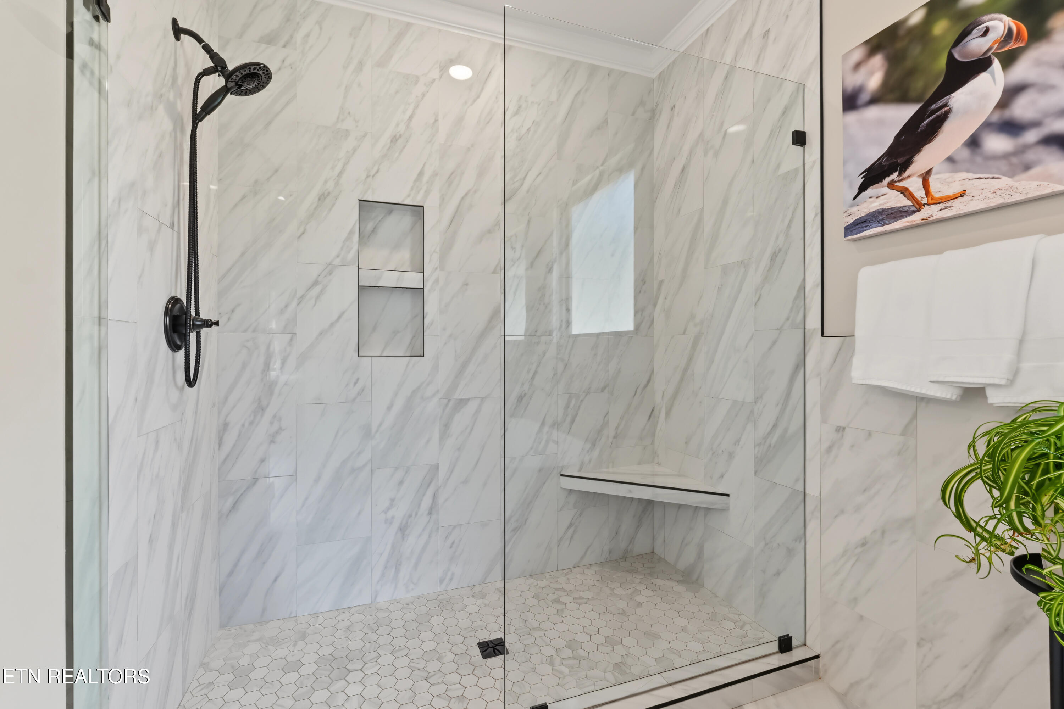
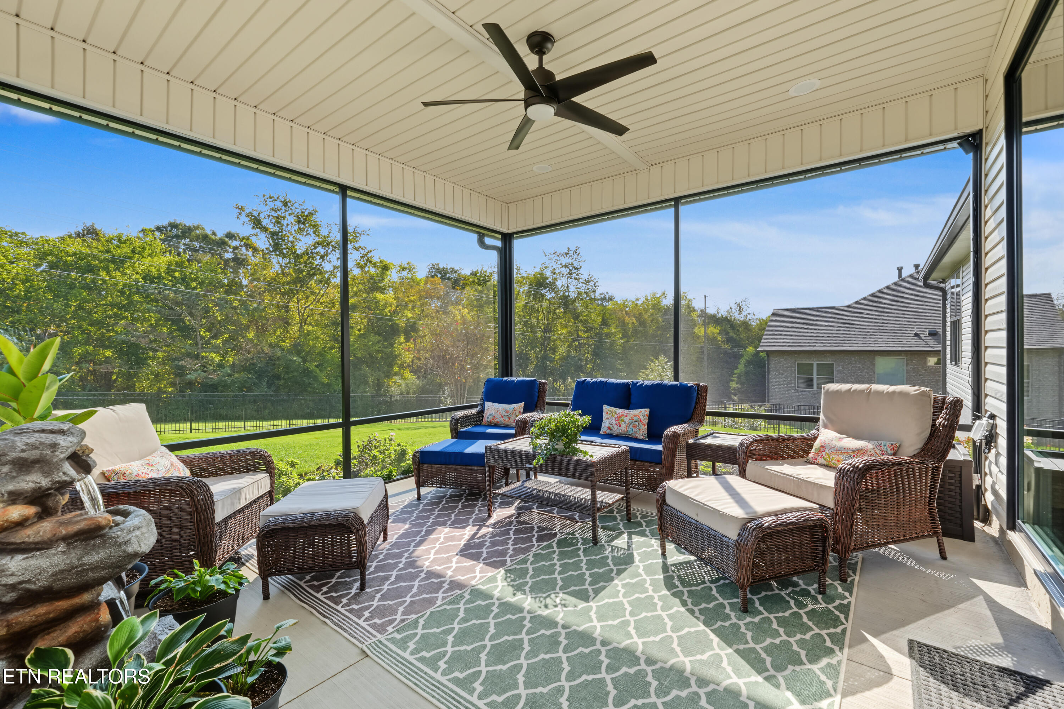
Since October 2025, the owners have made numerous improvements, including a complete interior repaint, new kitchen appliances, adjustable-color LED recessed lighting, custom blinds, glass shower doors, a new screened porch enclosure, and a polyaspartic garage floor coating. The oversized, extra-deep 3.5-car garage offers plenty of room for vehicles, a golf cart, lawn equipment, and additional storage.

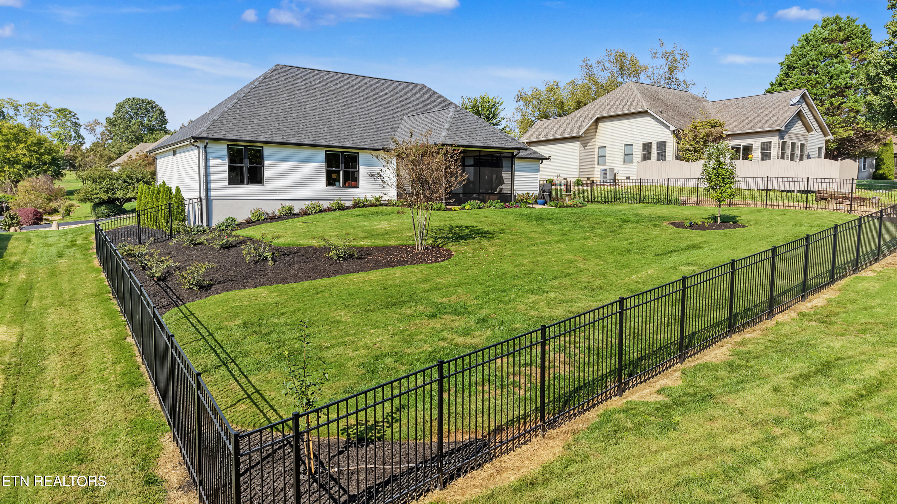
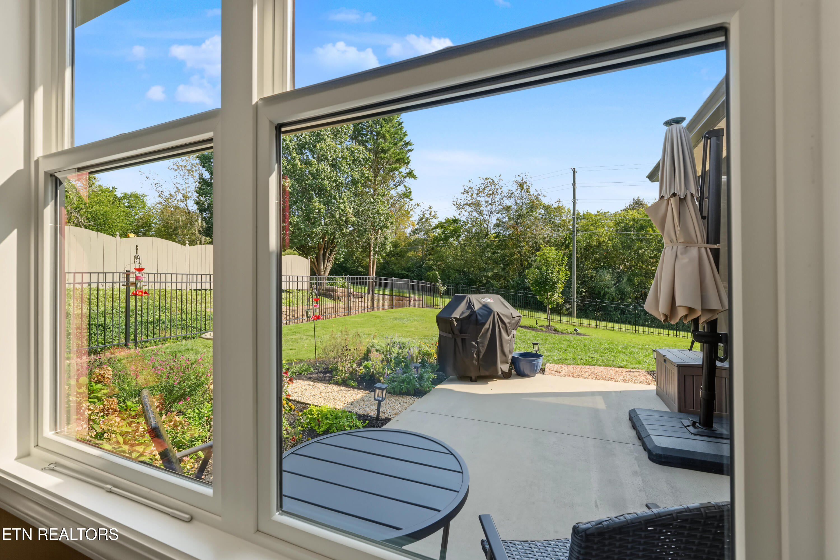
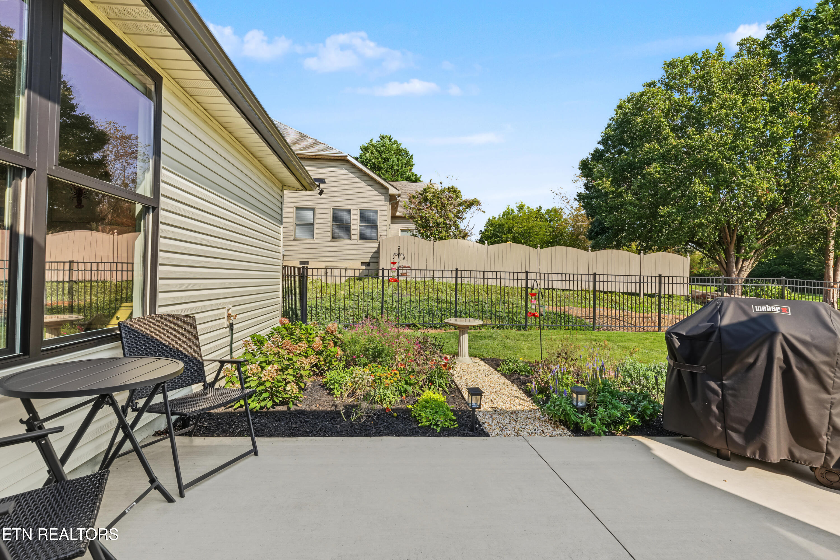
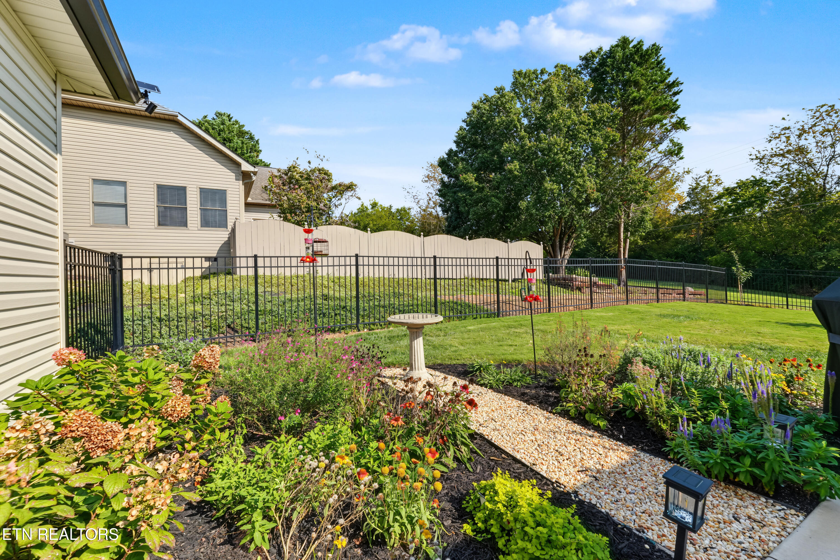
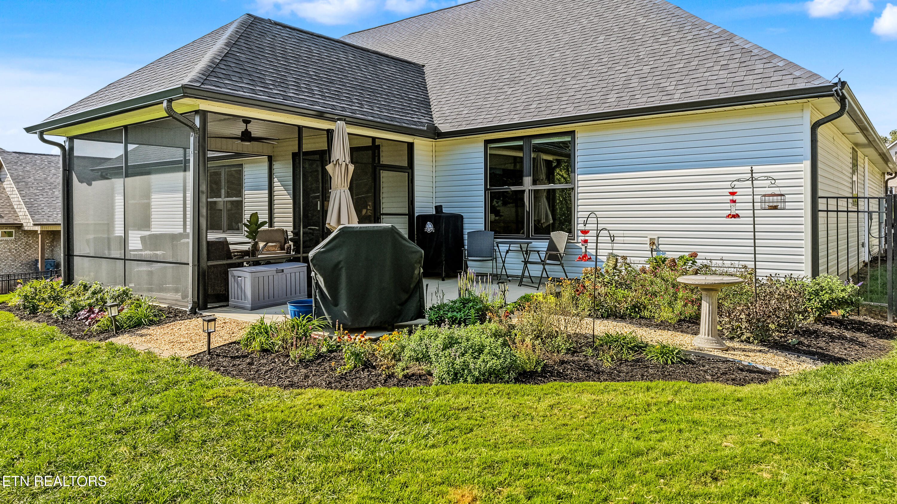
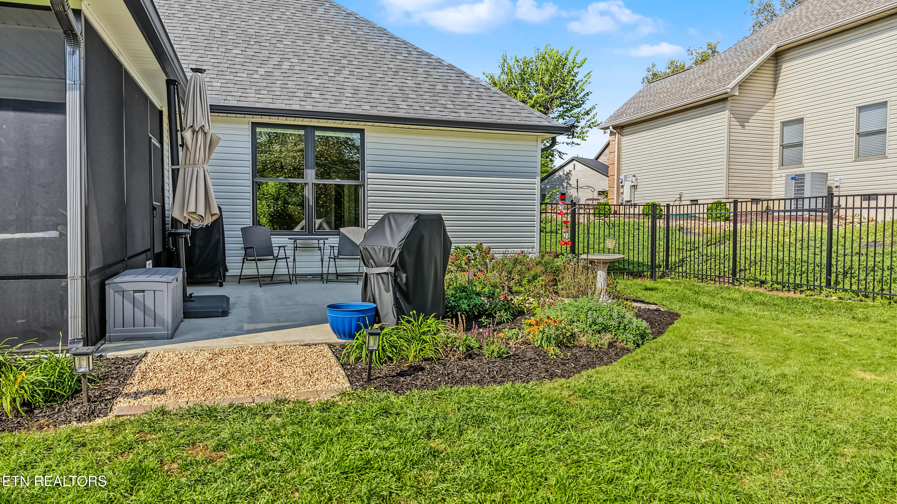
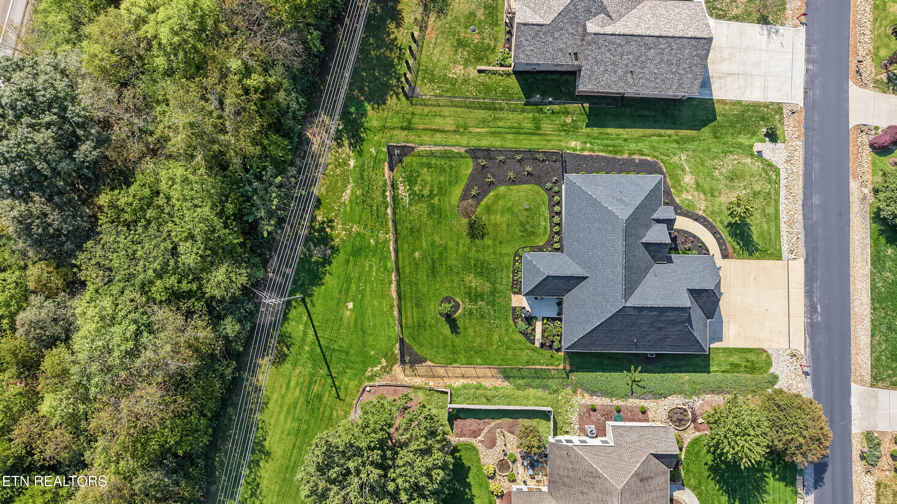
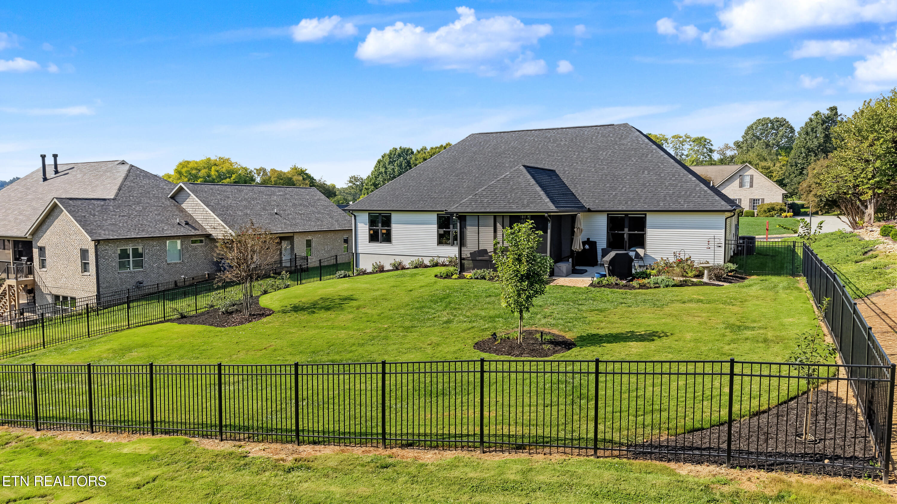
Outside, the level, fenced 0.41-acre lot provides plenty of usable yard space and privacy with no immediate rear neighbors. Recent landscaping improvements include expanded flower beds, new trees, emerald green arborvitae for additional screening, and a pollinator garden. Located on the northern end of Tellico Village, the home offers convenient access to Lenoir City and Maryville, Tanasi Golf Course, and the newly opened Tanasi Waterfront Dining.

3
beds

2
baths

2,160 Sq.Ft. LIVING AREA

0.41 Acres lot

Trent Rogers

Trent Rogers

Aaron Fowler

Aaron Fowler

Features & Amenities

Interior

  • total bedrooms3
  • Total bathrooms2
  • full bathrooms2
  • Flooring Tile
  • Fireplace Electric
  • APPLIANCES Dishwasher, Disposal, Microwave, Range, Refrigerator, Self Cleaning Oven
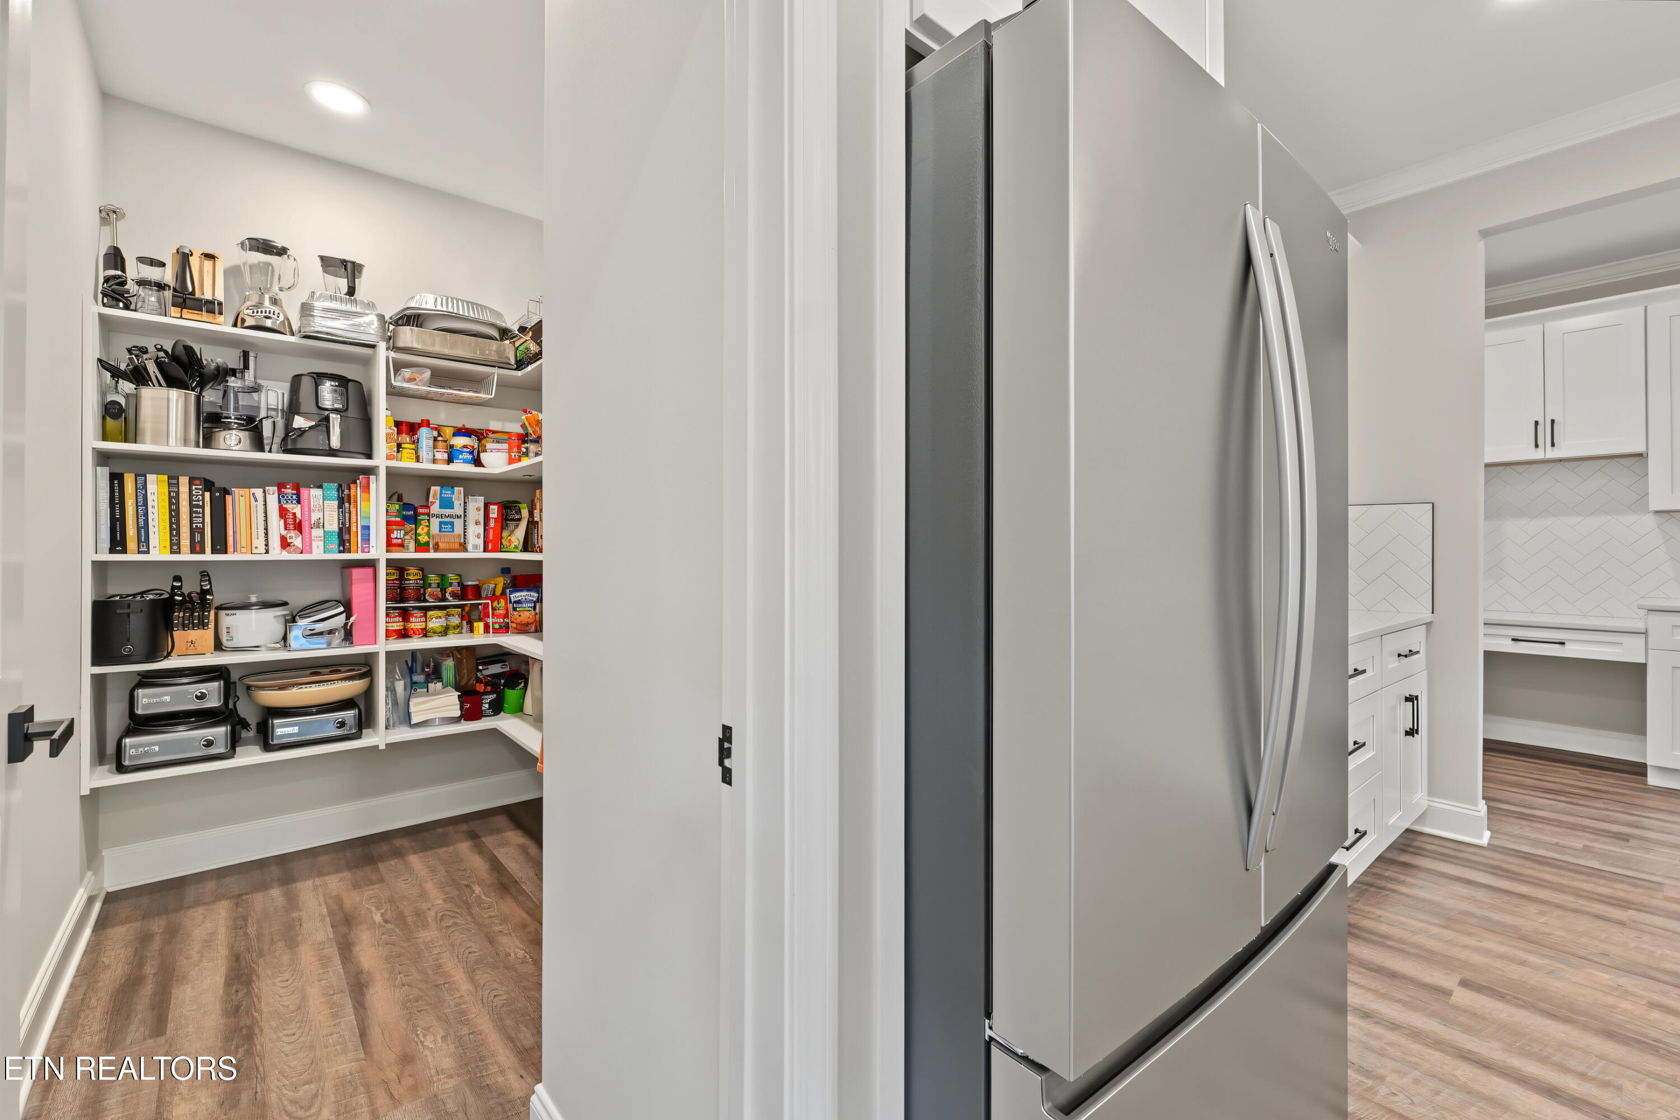
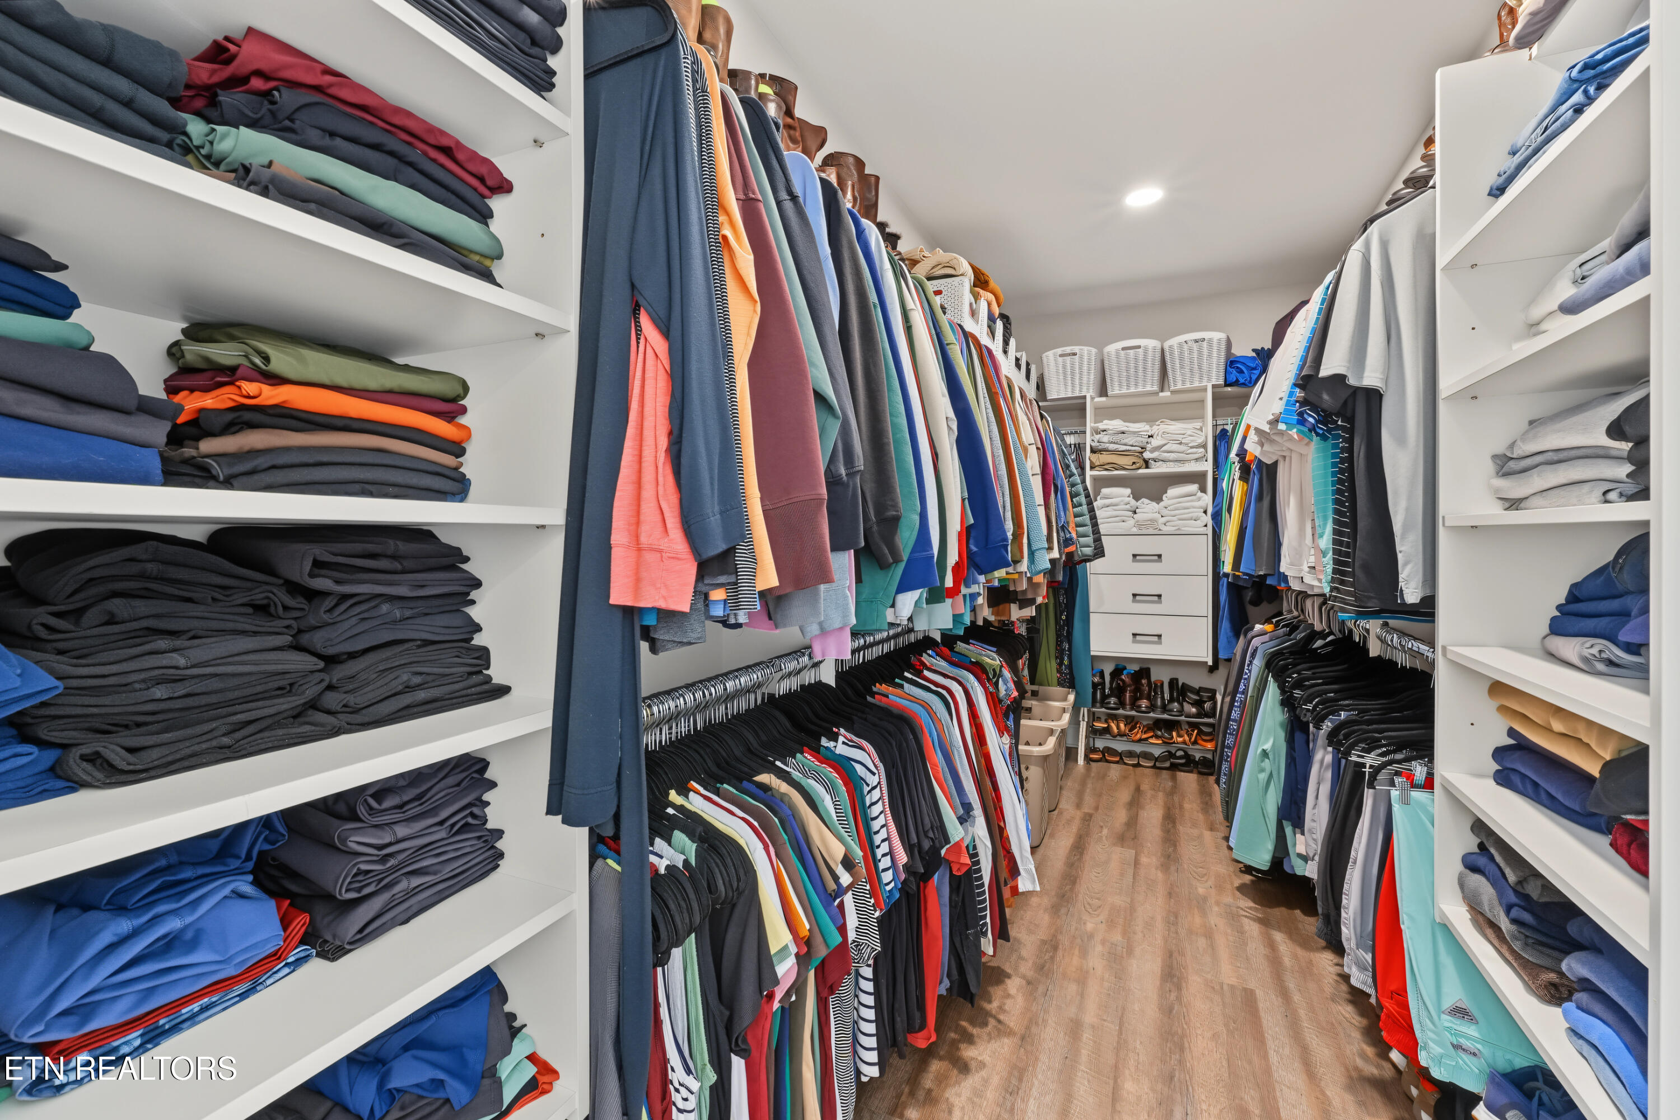
  • other interior Features Walk-In Closet(s), Kitchen Island, Pantry, Eat-in Kitchen

Area & Lot

  • Status Sold
  • Date Sold November 4, 2026
  • Living Area2,160 Sq.Ft.
  • Total Area2,160 Sq.Ft.
  • Lot Area0.41 Acres
  • MLS® ID1358754
  • TypeResidential
  • YEAR BUILT2022
  • Architecture StylesTraditional
  • View DescriptionWooded

Exterior

  • Garage Space3.0
  • water SourcePublic
  • lot featuresGolf Community, Level
  • parkingOff-Street Parking, Garage Door Opener, Attached, Main Level
  • HEAT TYPECentral, Electric
  • AIR CONDITIONINGCentral Cooling, Ceiling Fan(s)
  • sewerPublic Sewer
  • HOA AmenitiesSwimming Pool, Tennis Courts, Golf Course, Playground, Recreation Facilities
  • security FeaturesSmoke Detector
  • other exterior FeaturesIrrigation System, Windows - Vinyl, Prof Landscaped

Financial

  • Sales Price$649,500
  • HOA $187/mo
View Virtual Tour

Work With Us

If you have questions about how our approach is unique, reach out today.

Follow Us on Instagram